
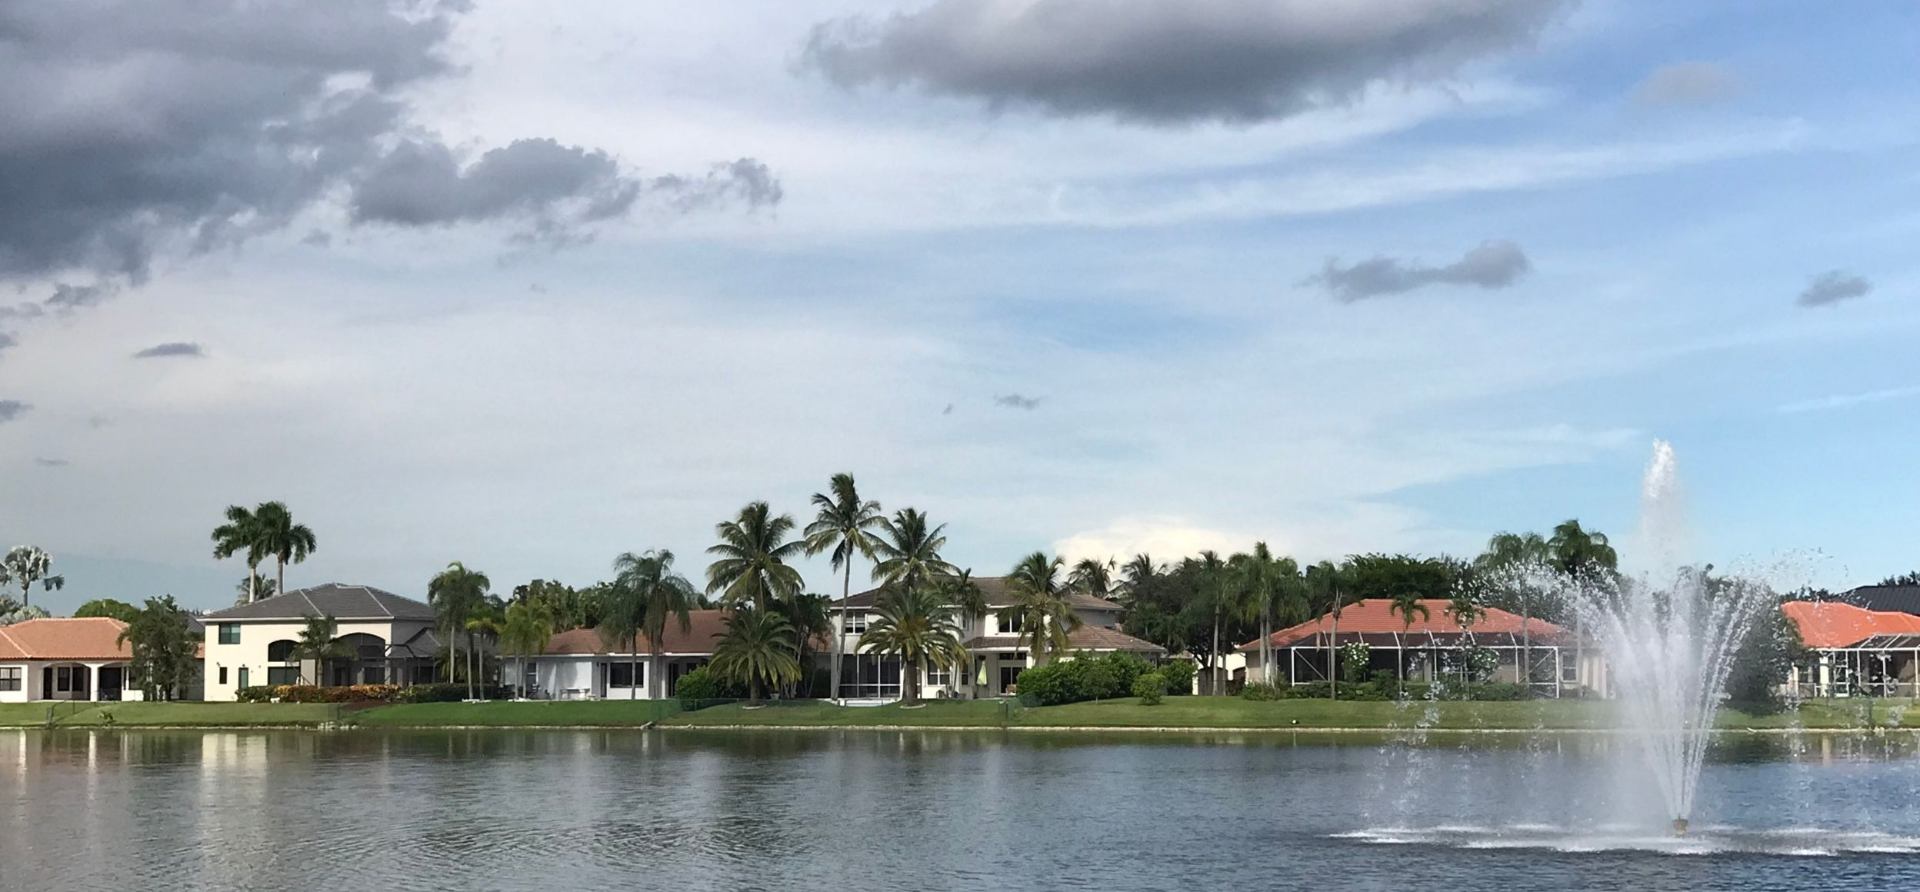
Roof Replacement in Pembroke Shores
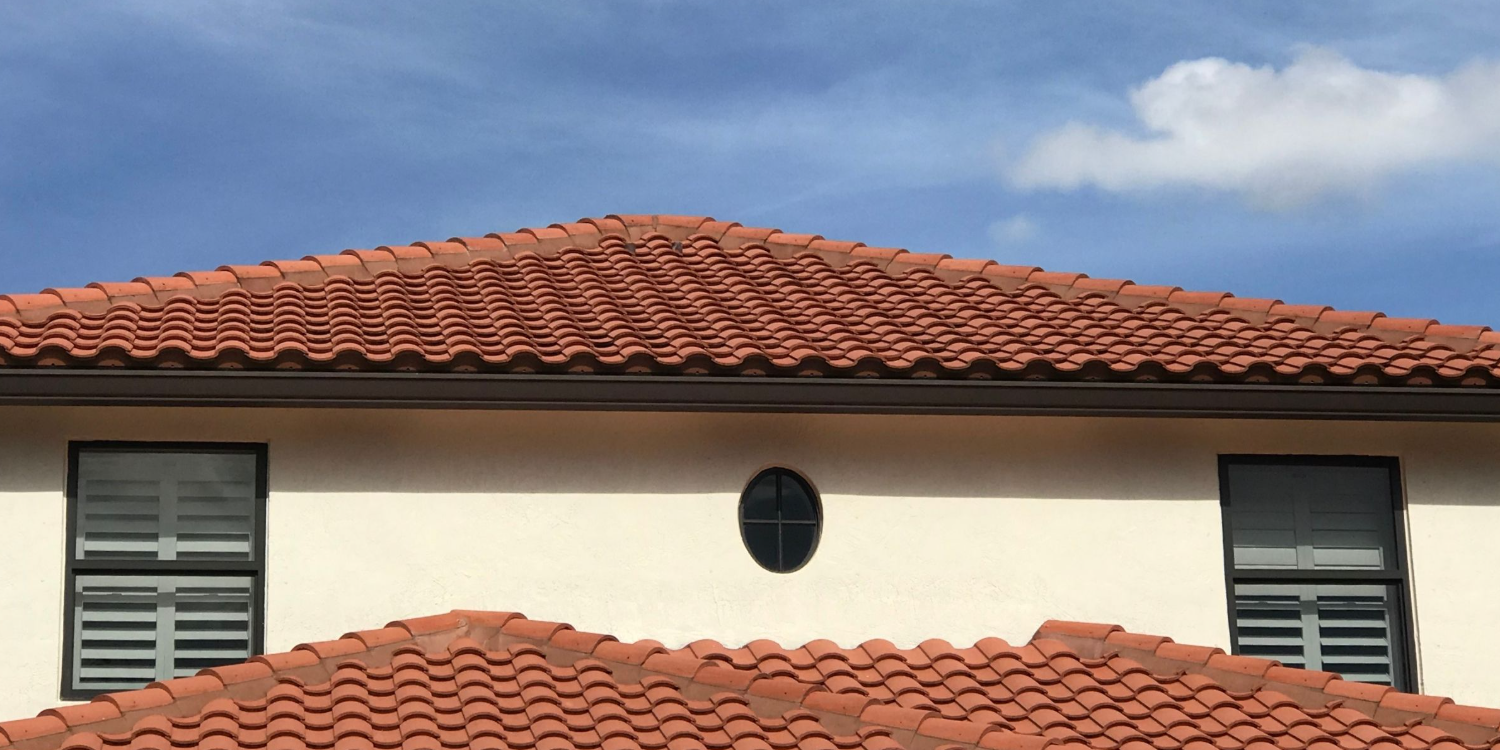
Pembroke Shores looks the way it does because everyone’s roof matches. The awkward part is that the tile blends these homes were built with are steadily going out of production — and matching is still the requirement.
SafeTech Roofing and Windows is a licensed Broward County roofing contractor. We source and submit the closest current equivalent, get it approved before anything is ordered, and handle the city permit under our own licence.
About Pembroke Shores
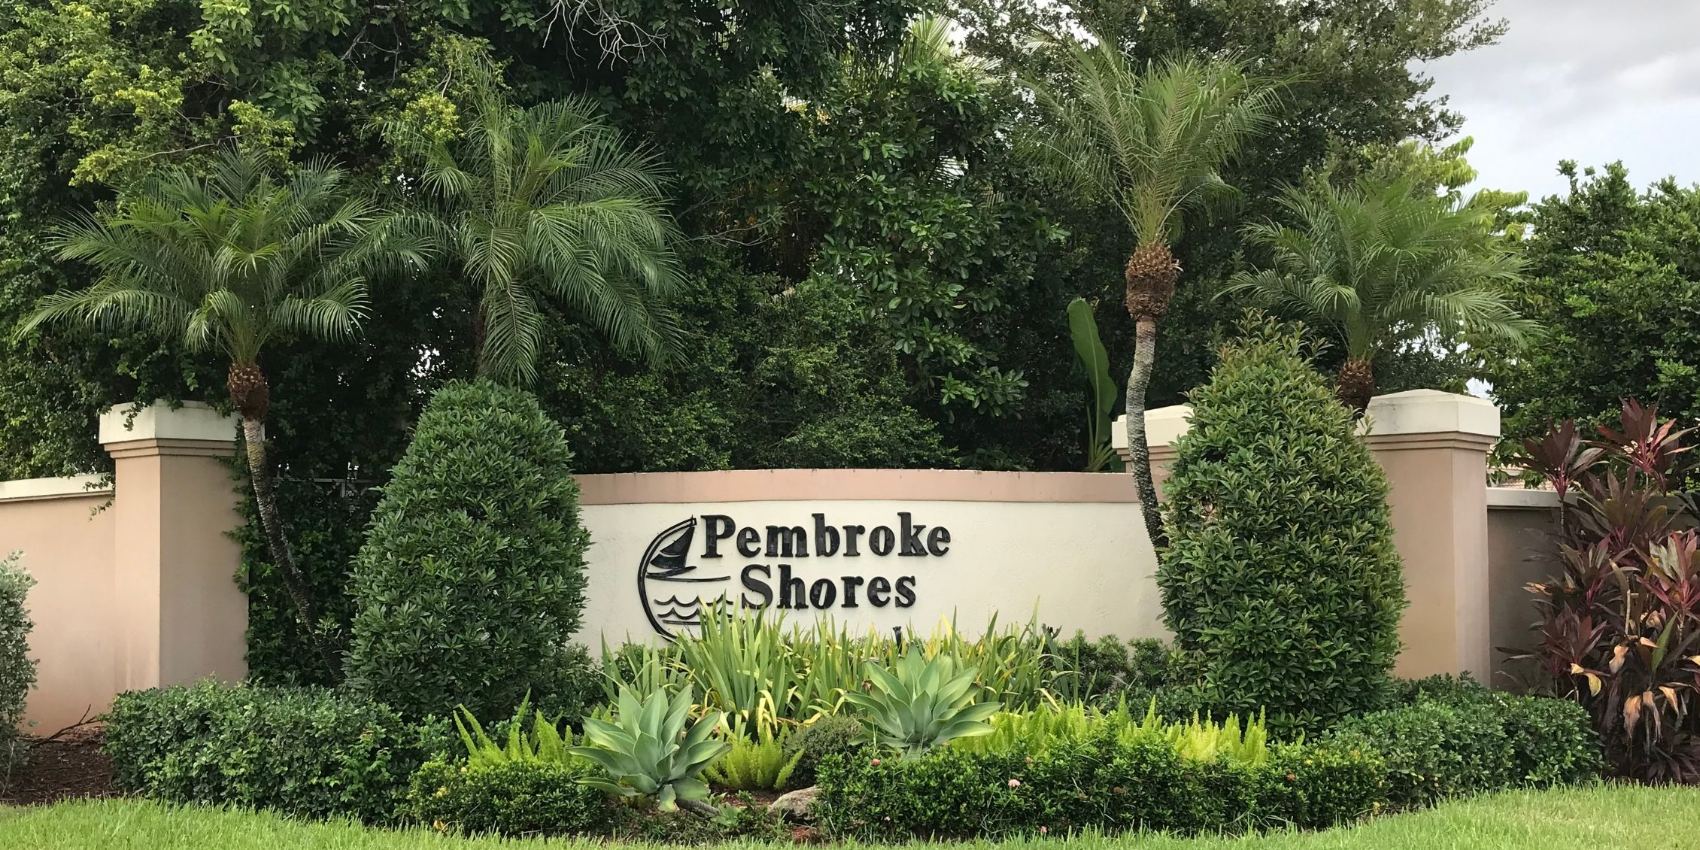
Pembroke Shores is a gated residential community in Pembroke Pines, built to a consistent architectural standard: stucco elevations, coordinated colours, and concrete tile roofs across the neighbourhood.
That consistency is a real part of the property value here, and it is protected by architectural review. Roof material, profile, and colour blend are all approved before work begins, and the committee is generally strict — as owners tend to want it to be.
The practical complication is time. Tile blends are manufactured products, and the ones these homes were built with are being discontinued as the years pass. Matching is still the requirement, so the work of a good contractor here is as much about sourcing and submitting the right current equivalent as it is about the roof itself.
Why Roofing in Pembroke Shores Is Different
Six things that make roofing in a strictly reviewed community its own kind of project.
Nothing is ordered before it is approved
Material delivered ahead of approval is the most expensive mistake available here. Submittal always comes before purchase.
The original tile may no longer exist
Manufacturers retire colour blends. We identify the closest current equivalent, obtain samples, and submit them rather than guessing at a match.
Shape as well as colour
Flat, low barrel, and high barrel read very differently from the street. Review looks at profile as closely as it looks at colour.
The community turns over together
Homes built in the same window reach replacement age in the same window. Being early in that wave means better availability and better pricing.
Appearance is part of the value
A mismatched roof is visible from the street forever. In a community like this it is a genuine resale issue, not just an aesthetic one.
The approval file matters later
Keep the approved submittal alongside the permit close-out. It answers questions at resale that would otherwise become a delay.
Matching Tile in a Reviewed Community
Getting the match right is a process, and it starts long before a crew arrives.
- Identify the existing product from the tile itself, not from a guess
- Check whether it is still manufactured — often it is not
- Source the closest current equivalent in profile and blend
- Obtain physical samples for the committee, not printed colour cards
- Submit with product approvals and wait for written approval
- Only then order material and schedule the crew
If nothing matches closely
Occasionally the honest answer is that no current product is a close match. Then the conversation is with the committee about the nearest acceptable alternative — before you commit, not after.
Salvaging existing tile
On some projects a portion of the original tile can be salvaged and reused on the most visible elevation, with the equivalent used elsewhere. We will tell you whether yours is a candidate.
Timing the approval
Architectural review takes as long as it takes. Starting it early is the single easiest way to keep a roof project on schedule.
Keeping the file
The approved submittal, the permit close-out, and the warranty belong together. That file is what makes a future sale straightforward.
Tile Profiles and the Alternatives
Matching the existing profile is almost always the fastest route through review. Here is how each option behaves, and how the committee is likely to see it.
Concrete tile — flat, barrel, or slate-look
The longest-lived mainstream option in South Florida. Flat profiles read as slate and are the simplest to flash cleanly; barrel gives the Mediterranean shadow line; slate-look adds texture on larger, more visible planes. Heavy, so the structure has to be built for it — which yours is if it carries tile today.
Architectural (dimensional) asphalt shingle
Lowest entry cost, fastest install, and far better than older shingle products — heavier mats, high-wind ratings, sealed starter courses, six-nail patterns. The honest limitation is climate: 15 to 20 years of real service life here, so you will do this again.
Standing-seam metal
The best wind performance available, concealed fasteners with nothing exposed to degrade, and a reflective finish that measurably lowers attic temperature. It costs more up front and is unforgiving of poor workmanship — the panels are only as good as the flashing around them.
Flat and low-slope areas
The section over a lanai, bay, or entry projection, re-covered in modified bitumen or membrane rather than tile or shingle. Shorter life than the surface beside it, and the most commonly skipped part of a roof — which is why so many mystery leaks start here.
Florida Building Code, in Plain English
Broward County is a High Velocity Hurricane Zone, so appearance is only half of what is being approved. The system beneath the tile is governed by the code and inspected by the city at every stage.
A self-adhered membrane bonded straight to the deck beneath the tile or shingle. If wind ever strips the surface, the house still stays dry underneath. Older roofs in this neighbourhood almost never have one.
Sheathing re-nailed to current uplift standards and any soft plywood replaced. It is recorded on your wind mitigation form, and it is one of the credits carriers actually pay for.
New valley metal, wall and counter flashing, pipe boots, and drip edge — replaced, never reused. Reused flashing is the most common shortcut in this market and the most common two-year-old leak.
Every system is fastened per its current Florida Product Approval for our wind zone, tighter at perimeters, corners, hips, and ridges where uplift pressure peaks.
Balanced intake and exhaust lowers attic temperature, extends roof life, and eases the load on your air conditioning — worth more the older and less insulated the house is.
Signed inspections at every required stage and a permit close-out you keep. It is what protects you at resale and at insurance renewal.
Hurricane Impact Windows in Pembroke Shores
Window projects go through the same review as roofing here, and for the same reason: frame colour and grid pattern are visible from the street and expected to be consistent.
Approved frames and grids
We specify frame colour and grid pattern that match the community standard, and submit them for approval before ordering.
Insurance credits
Windstorm mitigation credits apply once the whole home carries approved opening protection, stacking with the credits a documented roof earns.
Comfort and quiet
Laminated Low-E glass cuts solar heat gain and UV fading, and the interlayer noticeably dampens outside noise.
Laminated glass bonds two panes to a tough interlayer. On impact it can crack but stays in the frame, so the envelope holds and wind pressure never gets inside to lift your roof. Frames are anchored per code and inspected under permit. We also install impact sliding glass doors and entry doors, permitted and inspected like every other part of the job.
Roofing & Window Services in Pembroke Shores
Roof Replacement
Full tear-off and rebuild — secondary water barrier, re-nailed deck, and all-new flashings under whichever surface you choose.
Roof Repair & Leak Diagnosis
We trace the entry point rather than chasing the stain — valleys, wall flashing, pipe boots, cracked tile, lifted shingles, and low-slope sections.
Roof Inspection & Documentation
A dated photo report plus the permit record for your address — written to be handed to an underwriter, an adjuster, or a buyer.
Storm Damage & Emergency Repair
Tarping and dry-in to stop the loss, dated documentation before anything is disturbed, and an itemised scope your carrier can work from.
Hurricane Impact Windows
Impact glass in approved frame colours and grid patterns, permitted, inspected, and documented for your wind mitigation credit.
Impact Doors & Sliders
Impact-rated entry doors, French doors, and patio sliders, set and finished so the stucco and trim look like they were always there.
Our Process & Permits
Four steps, with the approval sequence built in from the start.
Inspection & permit history
Measured roof, dated photo report, permit record, and an itemised price with a stated decking allowance.
Match & submittal
We identify your existing tile, source the closest current equivalent, and prepare the architectural submittal with physical samples.
Approval & permit
Written approval first, then the Pembroke Pines permit under our licence, then the material order.
Build & close-out
Driveway and landscaping protected, daily magnet sweeps, inspections signed off, and the approval and permit file delivered to you.
Maintenance Checklist for Pembroke Shores Homes
Pembroke Shores Roofing & Impact Window FAQs
My tile blend has been discontinued. What now?
It is common on homes of this age. We identify the original product from the tile itself, source the closest current equivalent in both profile and blend, obtain physical samples, and submit them to the committee with the Florida Product Approval. Nothing is ordered until the match is approved in writing.
Do I need HOA approval before starting?
Always, and it should be the first thing in motion rather than the last. Material, profile, and colour are reviewed for roofing, and frame colour and grid pattern for windows. Ordering material before approval is the most expensive mistake available in a community like this.
Can I change to a different profile?
Sometimes, but do not assume it. Flat, low barrel, and high barrel read very differently from the street and review looks at shape as closely as colour. We submit the proposal for you before you commit to anything.
Can my existing tile be salvaged and reused?
On some projects, partly. Where salvage is viable we may reuse original tile on the most visible elevation and use the current equivalent elsewhere. We will tell you honestly whether your roof is a candidate — most of the cost is in the system underneath either way.
How long does the whole process take?
The roof itself is typically 5 to 10 working days for tile. The variable is architectural approval, which is why we start it first. Homeowners who begin the submittal early are the ones whose projects run to schedule.
What happens if you find bad decking?
Your written estimate carries a stated allowance and a per-sheet rate agreed in advance, so there is no renegotiation once the tile is off. Anything replaced is photographed and shown to the city inspector.
Our Service Area Around Pembroke Shores
Pembroke Shores sits among the gated communities of Pembroke Pines in southwest Broward County, close to the main corridors and the surrounding neighbourhoods.
Nearby communities we serve
Start your Pembroke Shores approval before you need the roof
A free inspection tells you how much time you have — and if your tile blend has been discontinued, that is far better to discover now than in the middle of a project.