
Your Roof Is Decided in the Two Days You Can Actually See It
Once the tile goes back on, the two things that determine how your roof performs in a hurricane are invisible for the next forty years: how the deck is fastened, and what membrane is bonded to it. You get one window to look, and it is about two days wide.
A practical guide for South Florida homeowners — photographed on our own job sites — to what should happen between tear-off and dry-in, what to look at while it is open, and which parts your insurer will ask you to document.
- ·Why you only get one look
- ·The four layers, in order
- ·Deck re-nailing, and why it is measured
- ·The secondary water barrier
- ·The build, photographed
- ·What to look at while it is open
- ·What your insurer will ask for
- ·FAQs
Why You Only Get One Look
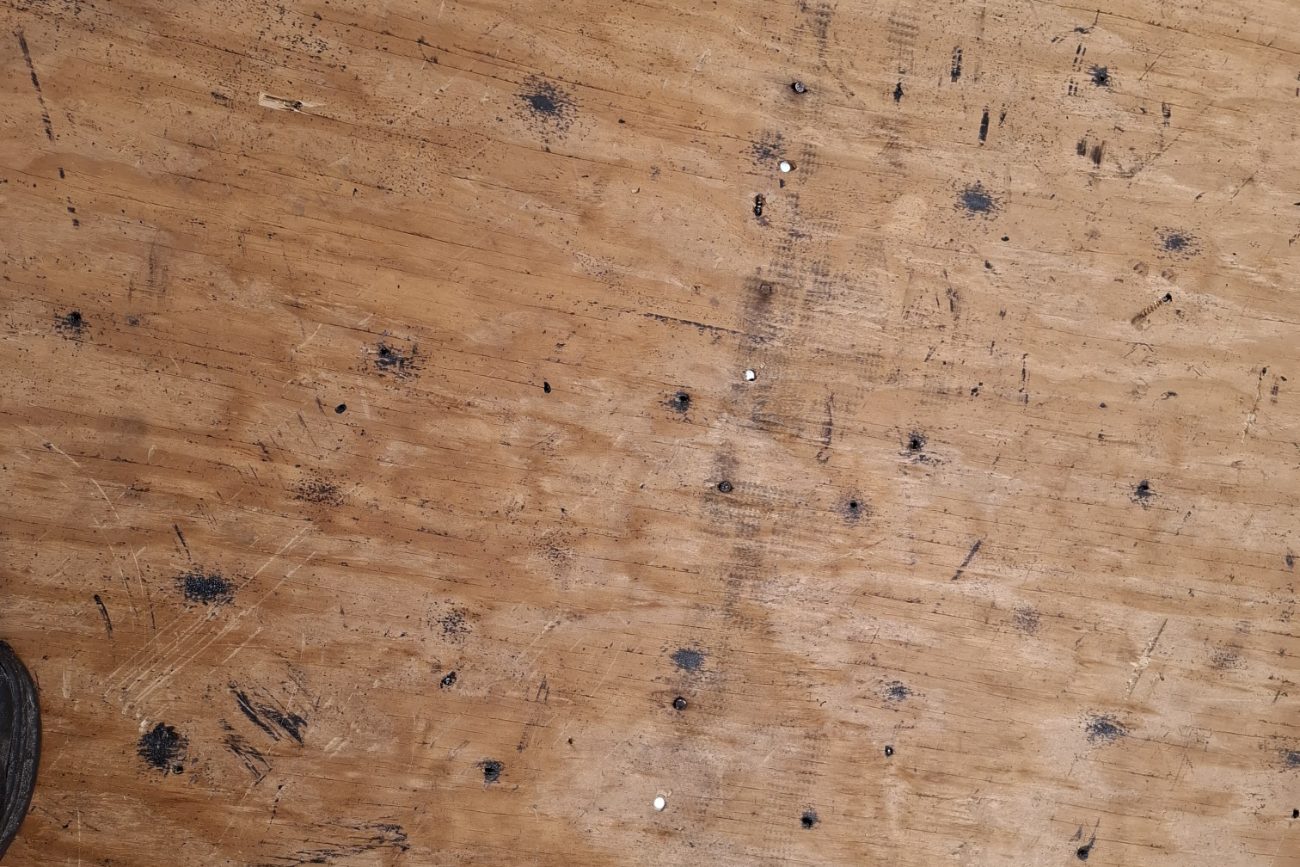
Homeowners judge a new roof by the tile, because the tile is the only part they will ever see again. But the tile is a wearing surface. It takes the sun, the debris, and the foot traffic, and it sheds most of the water. It is not what keeps your house dry, and it is not what holds the roof down in a storm.
Those two jobs belong to layers underneath it: the plywood deck and how it is fastened to the structure, and the self-adhered membrane bonded on top of the deck. Both are completely hidden the moment tile goes back on.
Which means the two or three days your roof sits open are the only chance you will have to look at the parts that actually decide its performance. This article is about what should be happening during that window, and what is worth walking outside to check.
The Four Layers, in Order
A modern tile roof in Broward County is built up in a specific sequence, and each layer has one job. Tap through — understanding the order is most of what you need to evaluate the work.
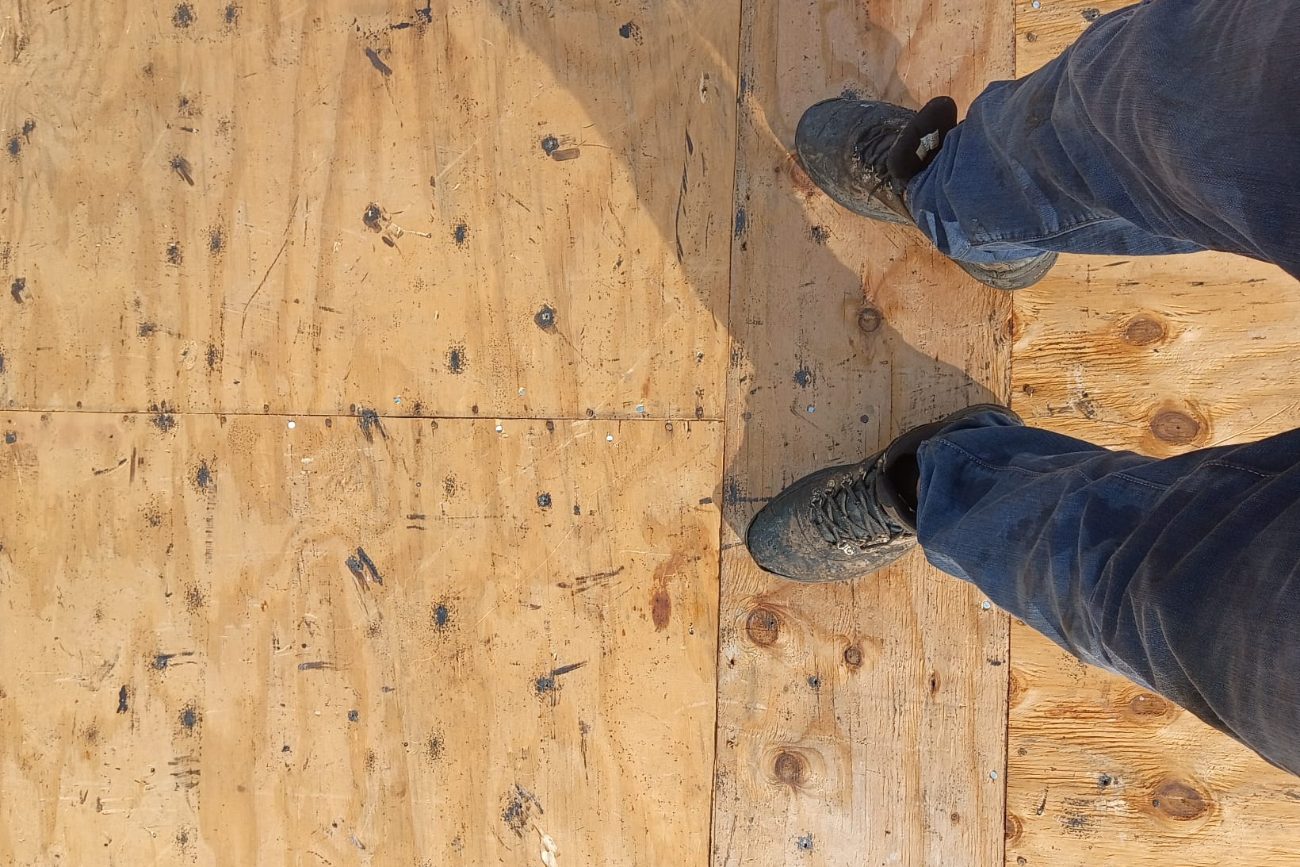
Sheathing nailed across the trusses. In a hurricane this is the layer that decides whether the roof stays on the house, so during a re-roof every sheet is re-fastened to the current uplift schedule for our wind zone, with tighter spacing at perimeters and corners. Delaminated or soft plywood is cut out and replaced first, because no fastener holds in it.
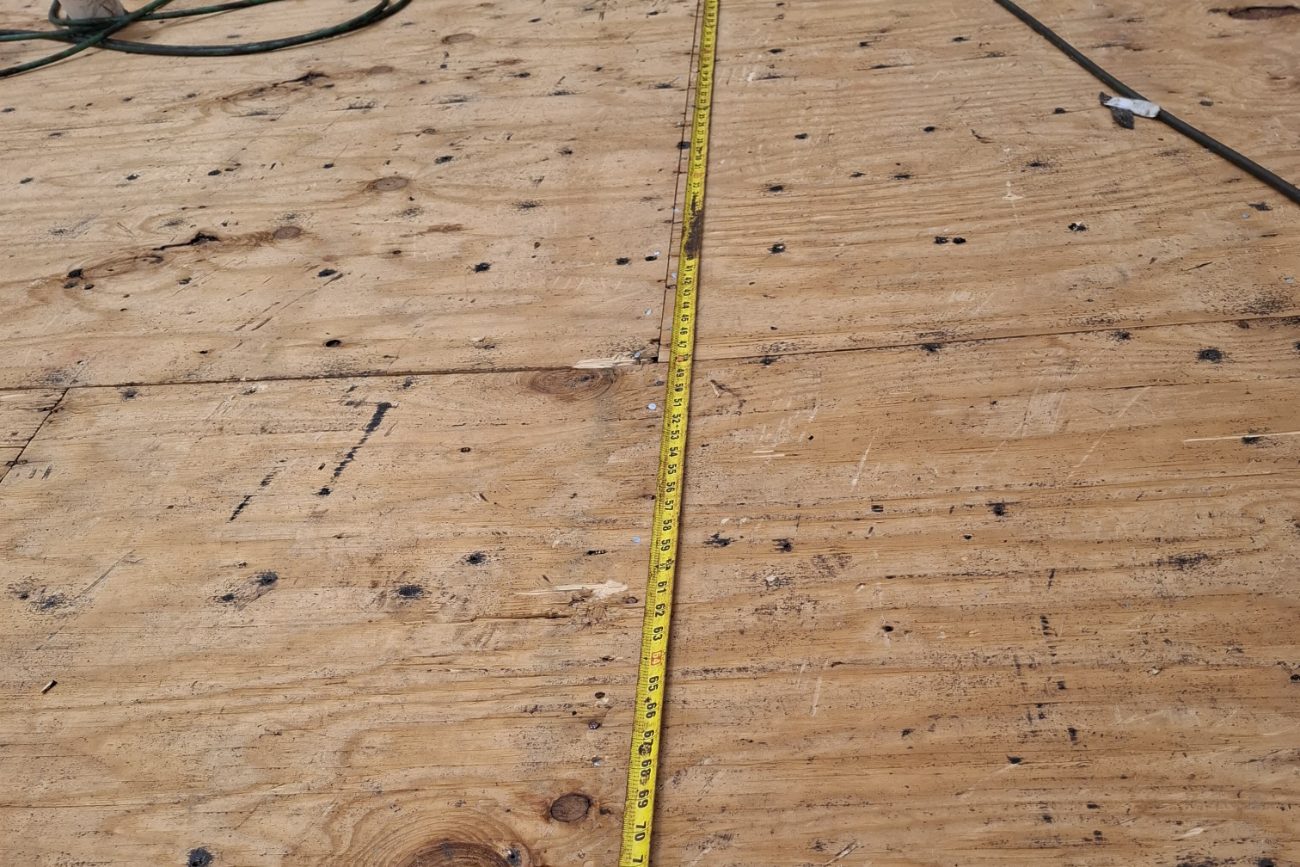
Deck Re-Nailing, and Why Somebody Measures It
In a hurricane, roofs rarely fail because the tile was weak. They fail because the plywood came off the trusses, and once the deck is gone the house is open. That is why re-nailing the deck is a required part of a permitted replacement here, and why it carries real weight with insurers.
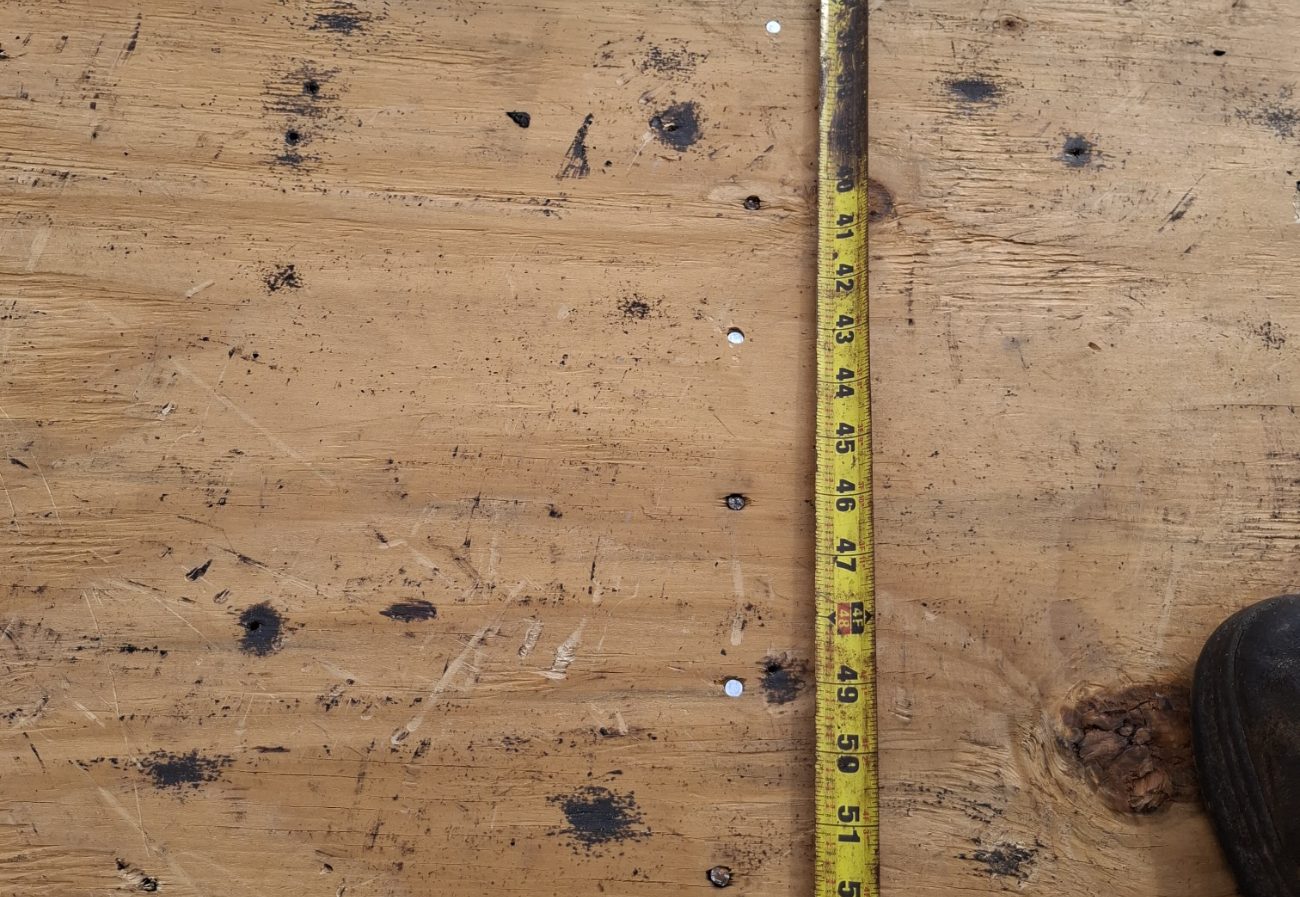
Original construction from the 1980s and 1990s was often nailed to a lighter schedule than today’s standard. During a re-roof, every sheet gets re-fastened along the framing to the current uplift requirement for our wind zone — ring-shank nails at a defined spacing, tighter at the perimeter and corners where uplift pressure peaks.
Your permit and the city’s inspection confirm the exact schedule that applies to your address. Ask for it in writing rather than taking anyone’s word, including ours.
The Secondary Water Barrier
This is the single biggest difference between a roof built today and one built twenty-five years ago, and the reason a modern roof can lose tile in a storm without the ceilings getting wet.
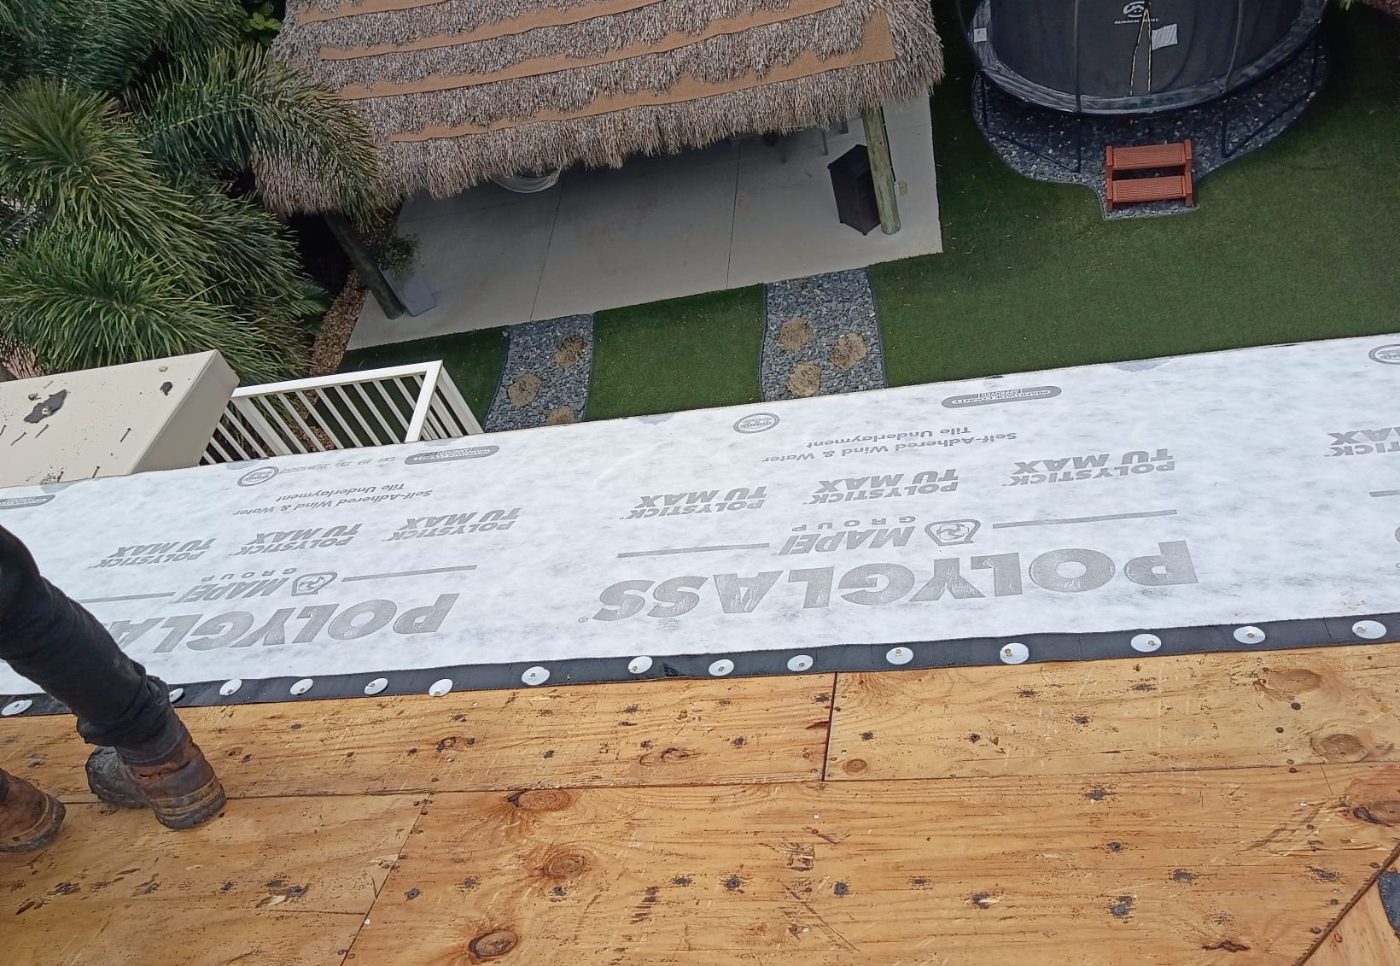
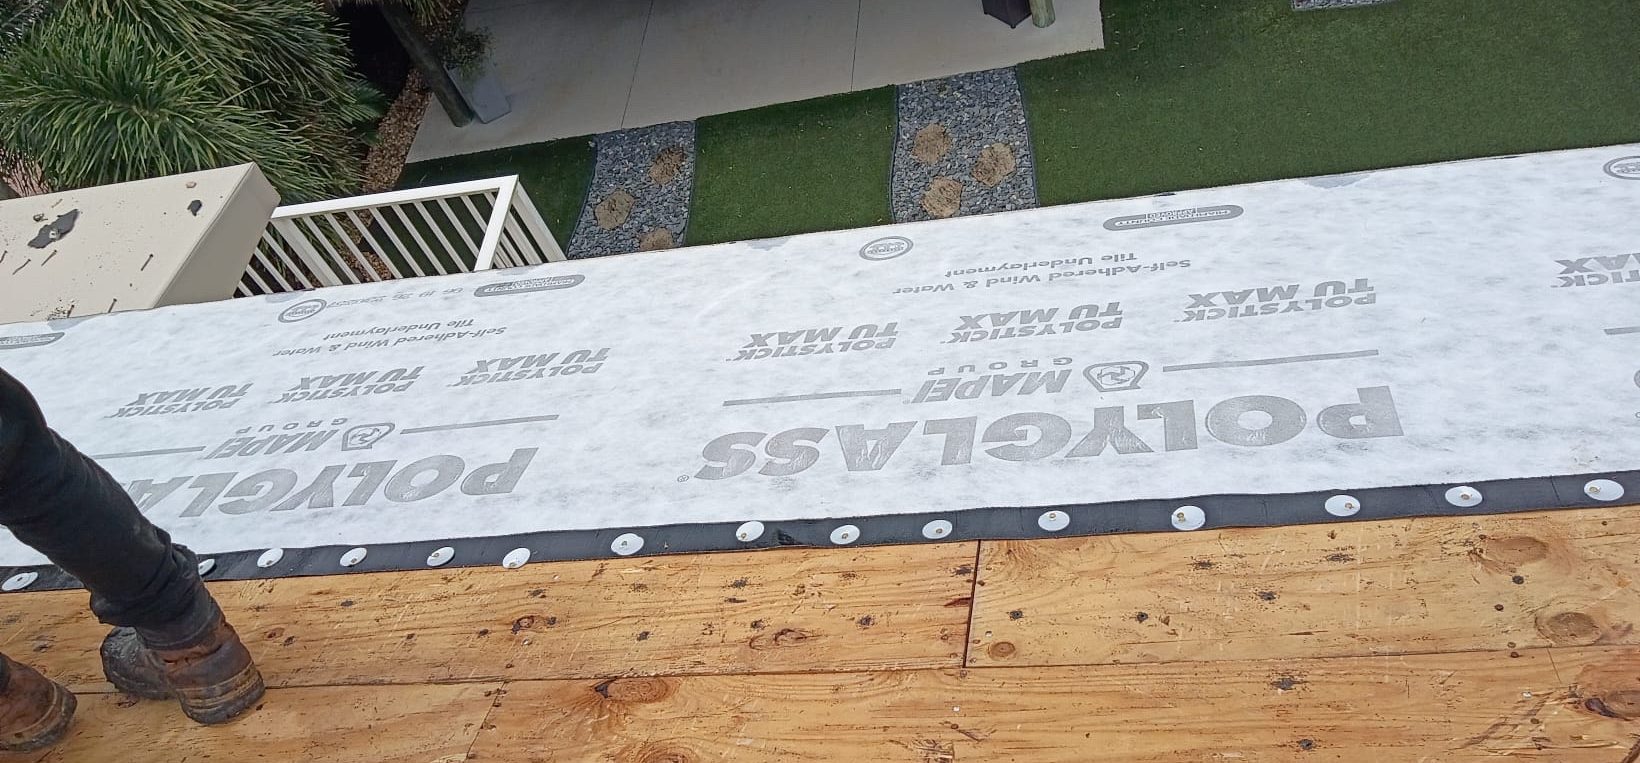
What it is. A self-adhered sheet membrane bonded directly to the plywood deck. The product in these photographs is Polyglass Polystick TU MAX, a self-adhered tile underlayment; there are several approved equivalents. What matters is that it is a bonded membrane, not a nailed-on felt.
Why it changed everything. Older roofs relied on the tile to keep water out, over felt that was fastened through — every fastener a hole. A bonded membrane seals to the deck and around fasteners, so if wind strips tile off, the house underneath stays dry.
How it should go on. From the eave upward, so each course laps over the one below. Rolled and pressed down so it actually bonds rather than bridging over dirt or damp plywood. Cut in around every penetration rather than being run past it.
The adhesive has to make contact with clean, dry plywood. Membrane laid over sawdust, damp sheathing, or in the wrong temperature window can look perfect and never bond. This is the most consequential thing you cannot check later.
Each course laps over the one below it, so gravity carries water onto the next surface down rather than into the lap. A course installed out of order turns every seam into a funnel.
The plastic or tin caps visible along the edges hold the sheet while the adhesive takes and where the assembly calls for mechanical attachment. They belong in the lap, covered by the next course.
Every pipe, vent, and curb gets membrane worked around it and sealed, not membrane run past it with sealant added afterwards.
Once the field membrane is complete the roof is weatherproof on its own. A responsible crew leaves the house dried in at the end of each working day, never open overnight.
Tear-off to dried in, in seven photographs.
All from our own job sites in Broward County, in the order the work actually happens. If you are having a roof replaced, this is roughly what you should expect to see from the driveway over the first few days — and card 02 is why nobody honest quotes decking without opening the roof first.
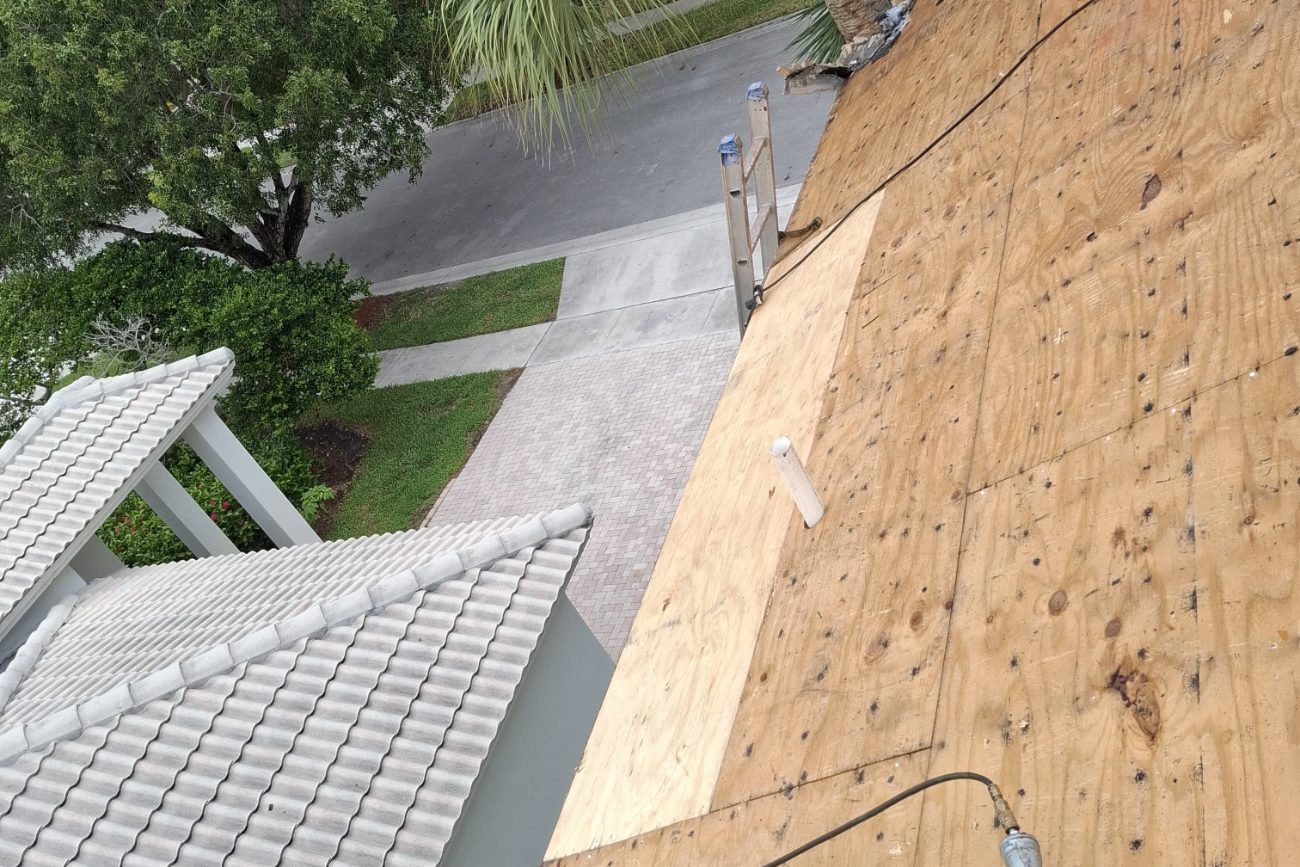
Tile off, deck exposed. Everything above this plywood has been removed. For the next two or three days this is the only time anyone will see what your roof is actually built on.
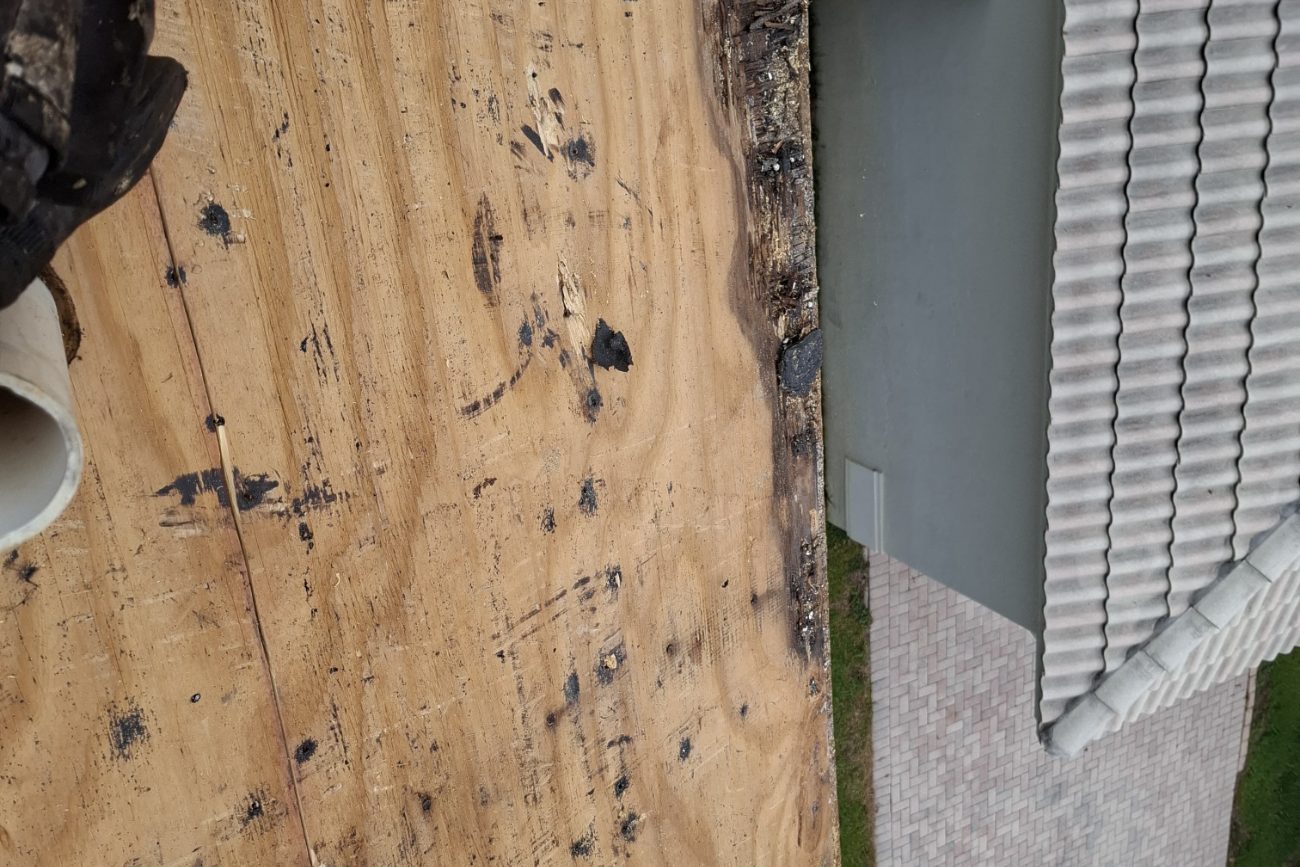
What the old roof was hiding. Rot along the edge, invisible until the tile came off. This is why an honest estimate carries a decking allowance and a per-sheet rate agreed in advance.
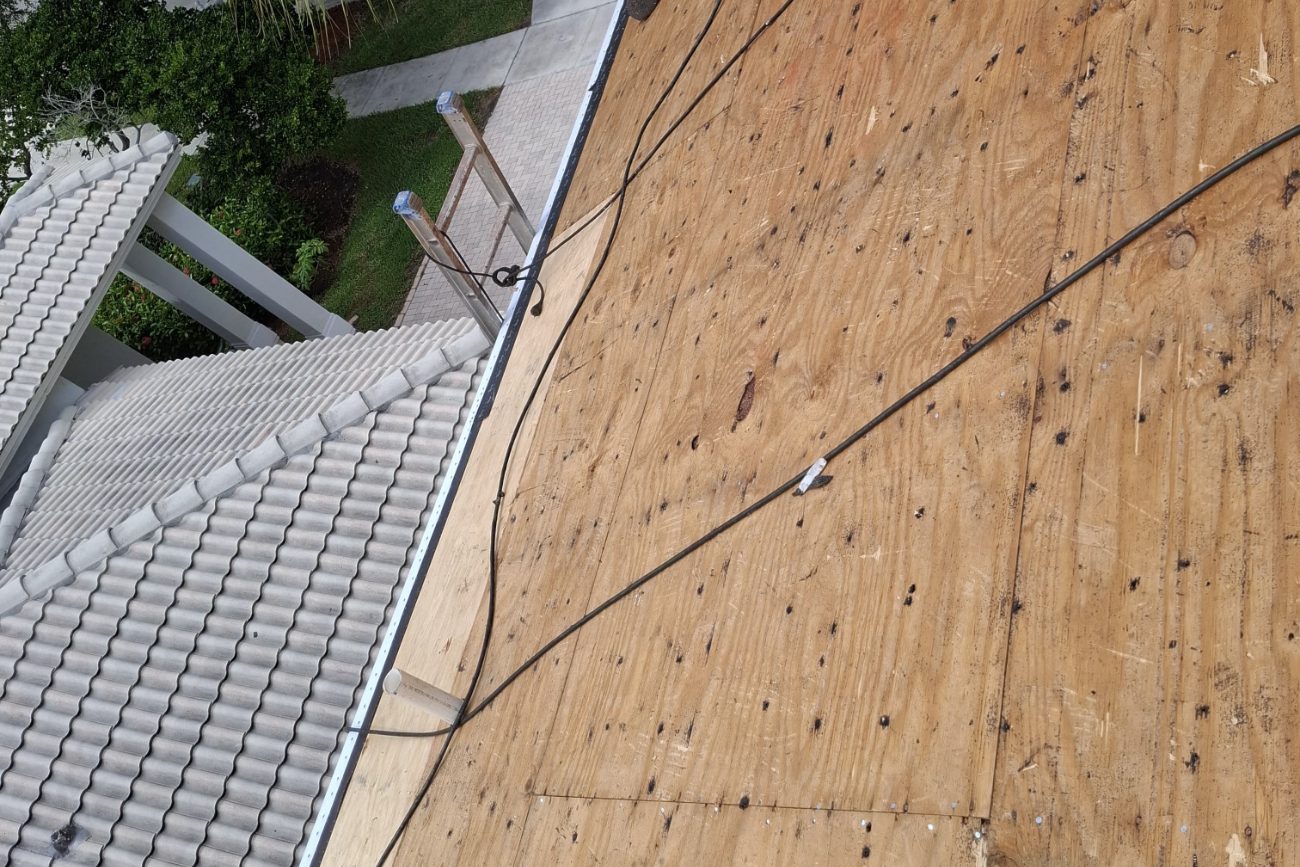
Re-nailing the deck. Every sheet is re-fastened to the current uplift schedule for our wind zone. This step is one of the credits carriers actually recognise — and it is recorded on your wind mitigation form.
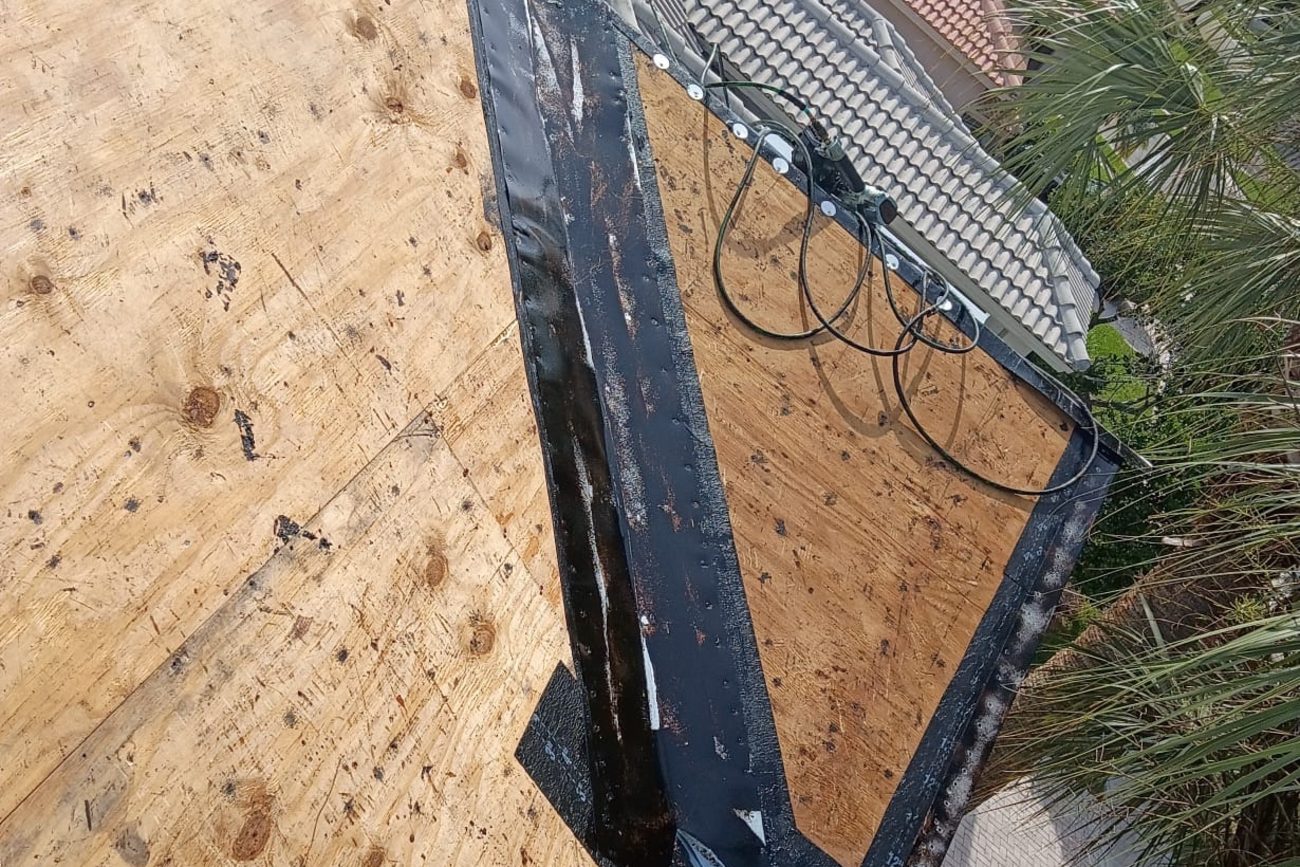
Metal before membrane. Valley and edge metal goes down first, set in mastic and fastened. Reused flashing is the most common shortcut in this market; here it is all new.
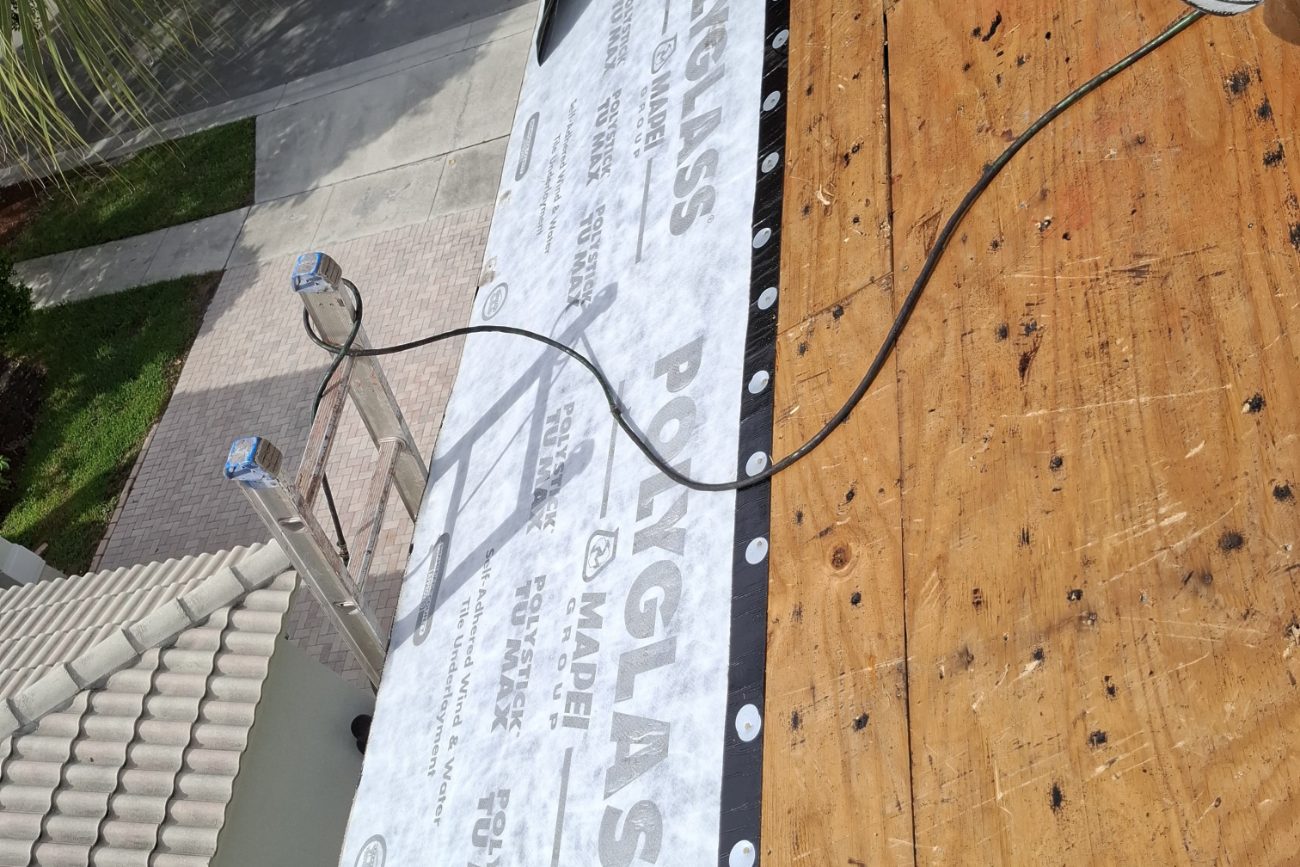
The layer that does the waterproofing. Self-adhered membrane bonded to the deck, worked from the eave upward so every course laps over the one below it. This — not the tile — is what keeps the house dry.
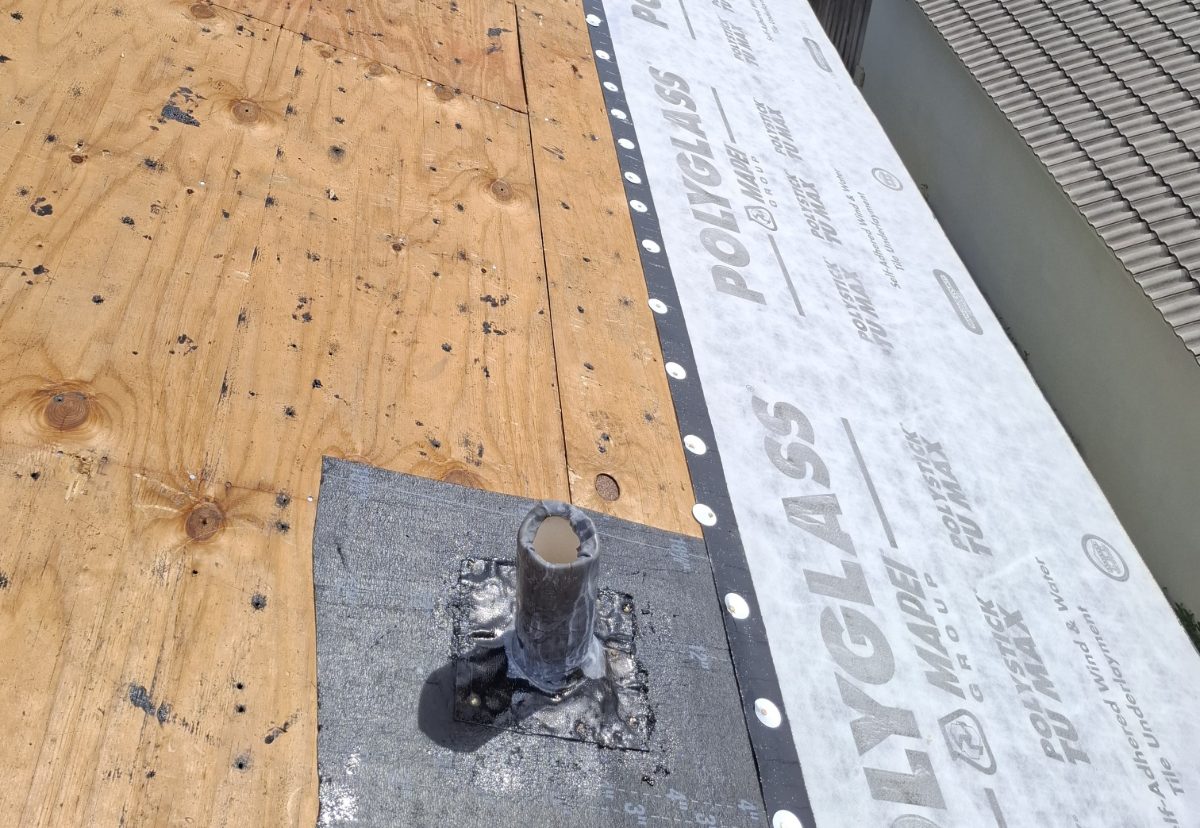
Every penetration flashed. Each pipe and vent gets its own membrane target and seal. Penetrations are where modern roofs leak first, so they are detailed before the field membrane closes around them.
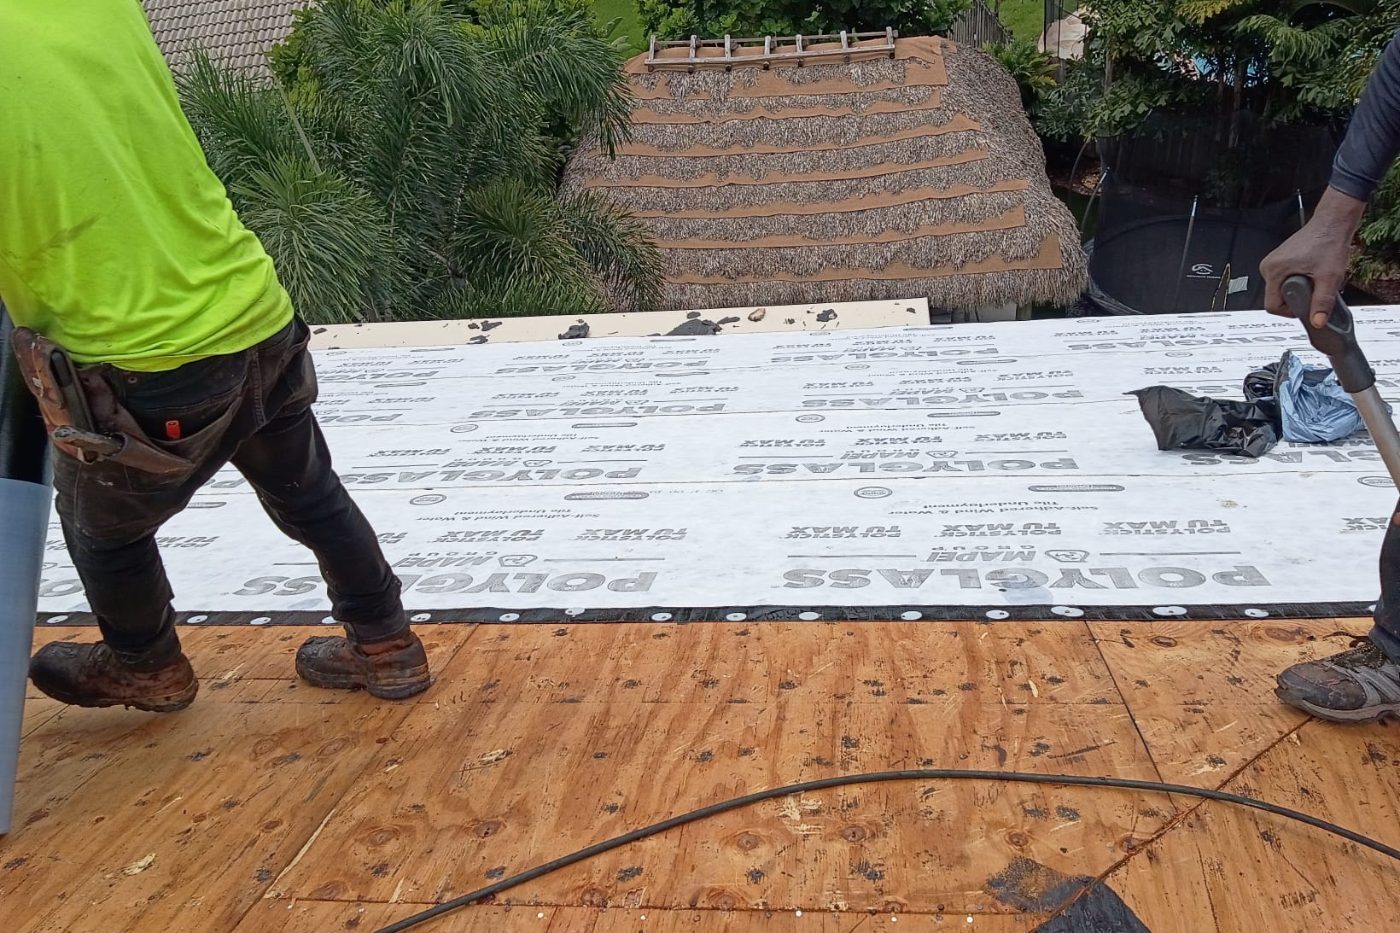
Dried in and watertight. With the field membrane down, the house is protected even before a single tile goes back. From here the roof is weatherproof on its own.
What Your Insurer Will Ask For
Florida carriers price windstorm risk partly on how the roof is attached, which is assessed through a wind mitigation inspection. Two of the items on that form are decided during the days your roof is open — and can only be verified from documentation afterwards.
Deck attachment
The fastener type and spacing used to re-nail the sheathing. Once membrane and tile are on, no inspector can see it — the photographs and the permit record are the proof.
Secondary water barrier
Whether a bonded membrane was installed over the deck. Older roofs generally have nothing comparable, which is part of why they are priced differently.
Roof-to-wall connection
How the trusses tie into the walls — straps, clips, or nails. Also hidden, and covered properly in our roof-to-wall connections guide.
The paperwork itself
Permit close-out, warranty certificates, the wind mitigation form, and the job photographs, in one file. Credits depend on documentation, and documentation is easy to lose.
How much any of this affects your premium depends entirely on your carrier and your policy — it is not a fixed discount, and anyone quoting you a percentage is guessing. Ask your agent what your policy allows before you assume a number.
Deck, Underlayment & Dry-In FAQs
It is a sheet membrane bonded directly to your plywood deck, underneath the tile or shingle. It is the layer that actually keeps water out, so if wind strips the surface off the roof the house still stays dry. Roofs built to the current code have one; most roofs installed before the early 2000s do not. Your permit history and an inspection will tell you which you have.
Because the issue is not the plywood, it is how well it is attached. Homes built in the 1980s and 1990s were often nailed to a lighter schedule than today’s standard, and in a hurricane the failure is usually the sheathing leaving the trusses rather than the tile breaking. Re-nailing brings the attachment up to the current requirement for our wind zone, and it is recorded on your wind mitigation form.
Because fastener spacing cannot be verified once membrane and tile are over it. Measured, dated photographs taken while the deck is open are the evidence that the work was done to the required schedule — for the city inspection, for your insurer, and for a future buyer’s inspector. Ask for copies; they belong to you.
Only as long as it takes to get dried in, which is normally the first day or two of the project. Once the field membrane is complete the roof is weatherproof on its own, even with no tile on it. A responsible crew leaves the house dried in at the end of every working day rather than open overnight.
On an older roof it is common. Soft or delaminated plywood is cut out and replaced before anything goes over it, because fasteners will not hold in it. This is why an honest estimate carries a stated decking allowance and a per-sheet rate agreed in advance — so the price does not get renegotiated once the roof is open.
Less than whether it is a bonded self-adhered membrane and whether it was installed properly. The product in our photographs is Polyglass Polystick TU MAX and there are several approved equivalents. What decides performance is that the adhesive made contact with clean dry plywood, the courses ran eave upward, and every penetration was cut in — none of which is about the label.
Not if it is meant to be a bonded secondary water barrier. A self-adhered membrane has to bond to the deck itself, which means the old material comes off and the plywood is cleaned and inspected first. Anyone proposing to leave the old underlayment in place is not installing the layer you are paying for.
It can, because deck attachment and the presence of a secondary water barrier are both items on the Florida wind mitigation inspection form. How much depends entirely on your carrier and your policy — it is not a fixed discount, and anyone quoting a percentage is guessing. Ask your agent what your policy allows, and keep the documentation, because the credits depend on being able to prove the work.
No. An active roof job has air lines, open edges, and material being moved constantly, and it is the worst possible place to be a spectator. Everything worth checking can be answered from the ground or from photographs — ask the foreman, who is taking them anyway.
The signed permit close-out, your manufacturer and workmanship warranty certificates, the wind mitigation documentation, and the job photographs including the open-deck shots. Collect all of it before final payment. It is what your insurer asks for at renewal and what a buyer’s inspector asks for at closing.
FAQs
What is a secondary water barrier, and do I have one? +
Why does the deck need re-nailing if the plywood is fine? +
Why is somebody photographing my roof deck with a tape measure? +
How long is my house exposed during a re-roof? +
What happens if they find rotted decking after tear-off? +
Does the brand of underlayment matter? +
Can new underlayment go over the old one? +
Will this work lower my insurance premium? +
Should I climb up and check the work myself? +
What paperwork should I have at the end? +
Planning a re-roof? Free inspection with photographs — permit history included.