
Roof-to-Wall Connections: The Detail That Decides Whether Your Roof Stays On
In a hurricane, roofs rarely fail in the middle of a slope. They fail where the roof meets the wall. Six inches of steel at that joint is the difference between a wet ceiling and a missing house — and it is also the largest wind mitigation credit most Florida homeowners can earn.
This guide shows you what the connection looks like, how to identify the type in your own attic, how insurers grade it, and when it can be upgraded. Every photograph below is from a real South Florida attic.
- ·What a roof-to-wall connection is
- ·Why it is the weak link in a storm
- ·The five types insurers grade
- ·How to identify yours
- ·What the inspector actually does
- ·What the code requires
- ·Can it be upgraded?
- ·What it looks like from above
- ·Why a re-roof is the cheapest moment
- ·Safe attic-check list
- ·FAQs
What a Roof-to-Wall Connection Is
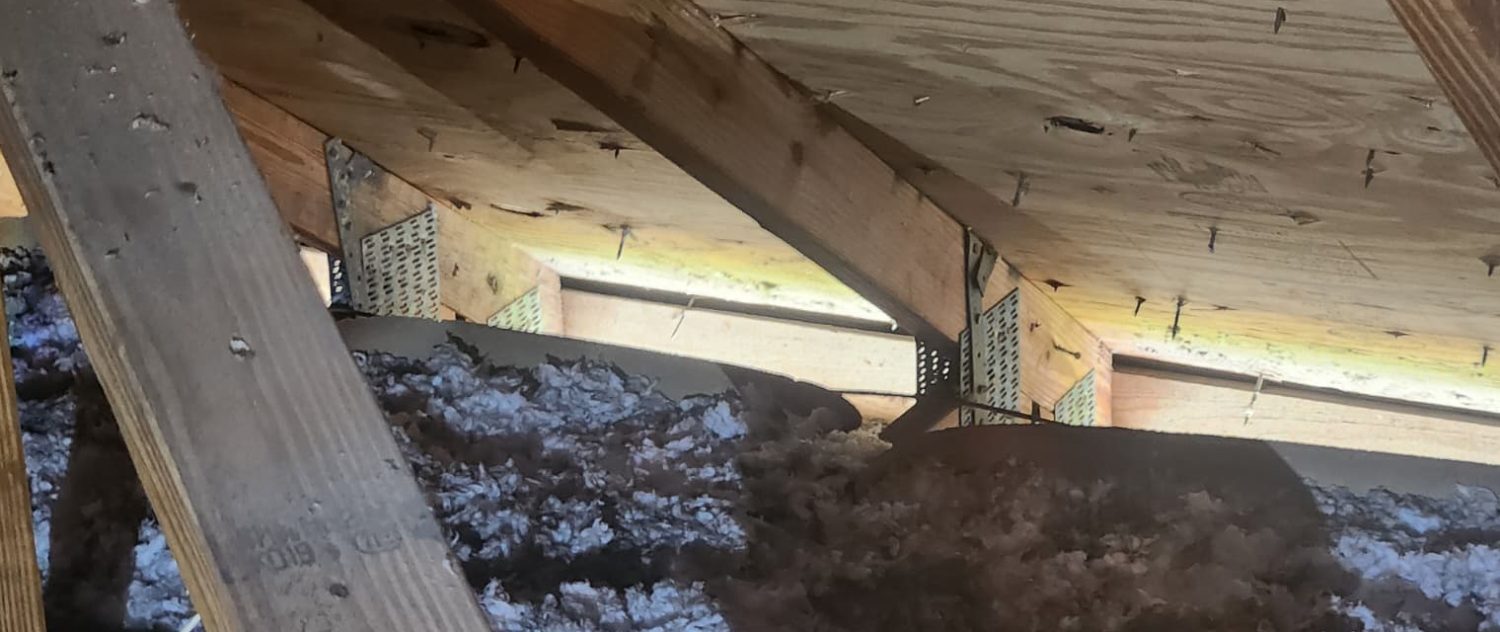
Your roof is not built into your walls. It is a separate structure — a set of trusses or rafters — that sits on top of the walls and is fastened down at each end. That fastening point is the roof-to-wall connection, and on a typical South Florida home there are dozens of them, one at every truss, hidden in the last two feet of the attic where the roof deck comes down to meet the block.
It is the least visible part of your house and, in a hurricane, one of the most important. Engineers call the chain that carries wind load from the roof deck down through the trusses, into the walls, and into the foundation the continuous load path. The roof-to-wall connection is one link in that chain — and a chain is exactly as strong as its worst link.
The good news is that this is a knowable thing. You do not have to guess. The connection type on your home is written into an insurance form, it can be photographed from inside your own attic, and in most cases it can be improved.
Why It Is the Weak Link in a Storm
The forces that take a roof off are not pushing down on it. They are pulling up.
Wind moving across a sloped roof behaves like air over an aircraft wing. It accelerates, pressure drops, and the result is uplift — a suction force trying to lift the entire roof structure off the walls. At the same time, wind pressing on the windward wall pushes inward, and if a window or door fails, the house pressurises from the inside and adds to the lift.
The Five Types Insurers Grade
Florida's wind mitigation inspection form (OIR-B1-1802) sorts every roof-to-wall connection into one of a handful of categories. They are listed here from weakest to strongest. Tap through them — the differences are small in steel and large in consequence.
Nails driven at an angle down through the truss or rafter into the wall top plate, with no metal connector at all. It was standard practice on much of Florida’s older housing stock and it relies entirely on the withdrawal strength of a few nails in end grain. Under sustained uplift, that is very little.
How to Identify Yours
You need to answer one question: does the metal go over the top of the truss, or only against its side? That single distinction separates a clip from a wrap, and it is worth more than any other detail you can observe from the attic.
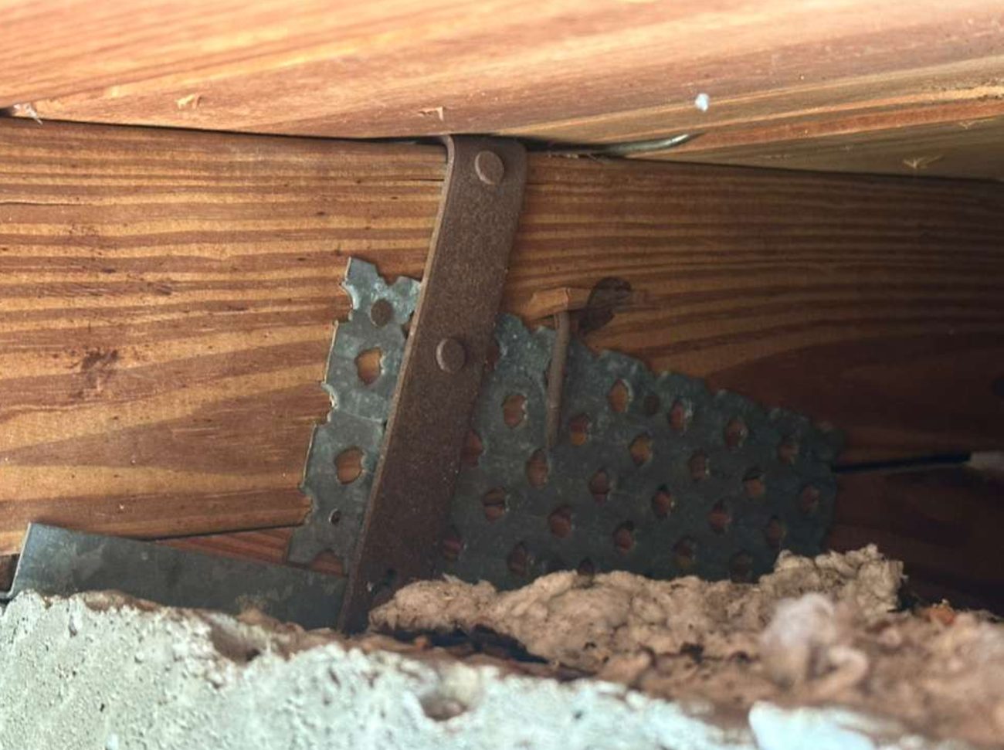
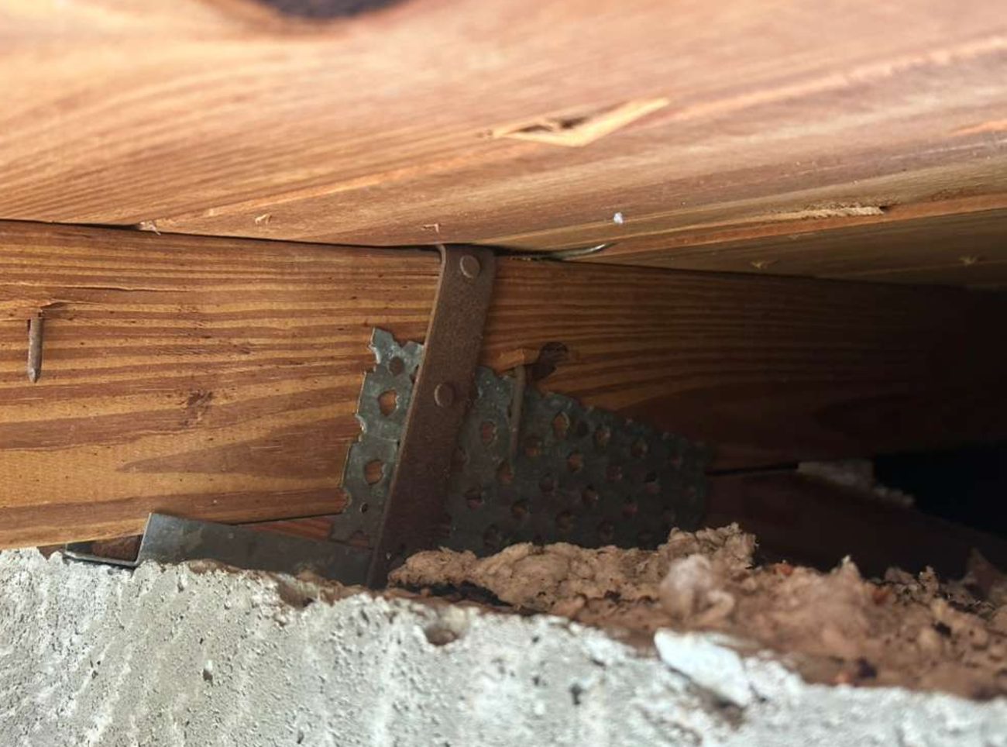
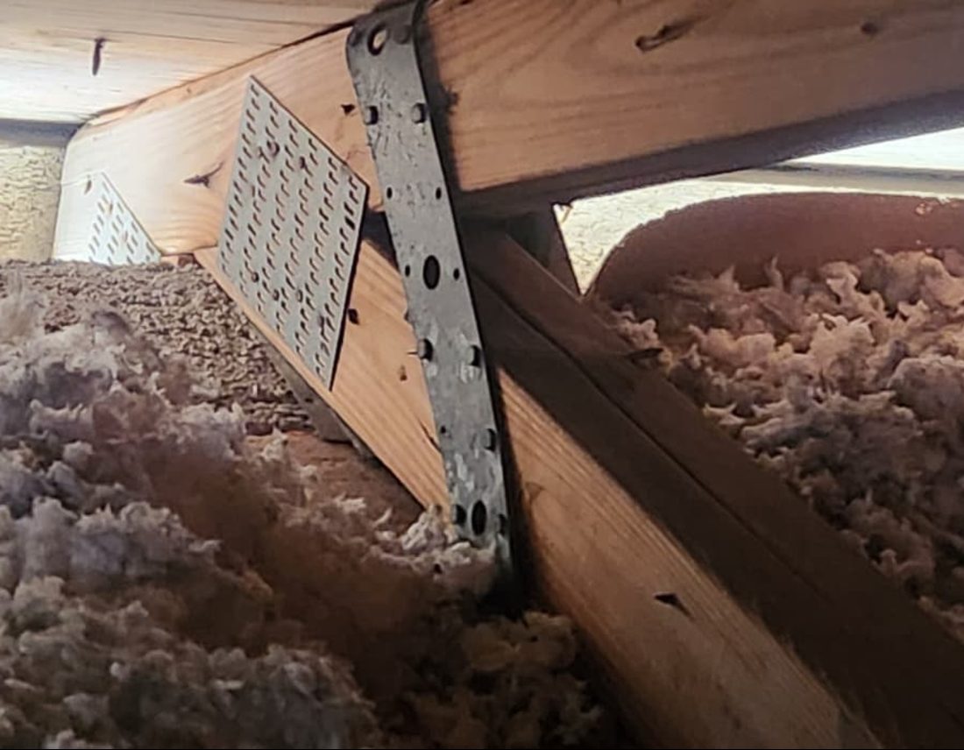
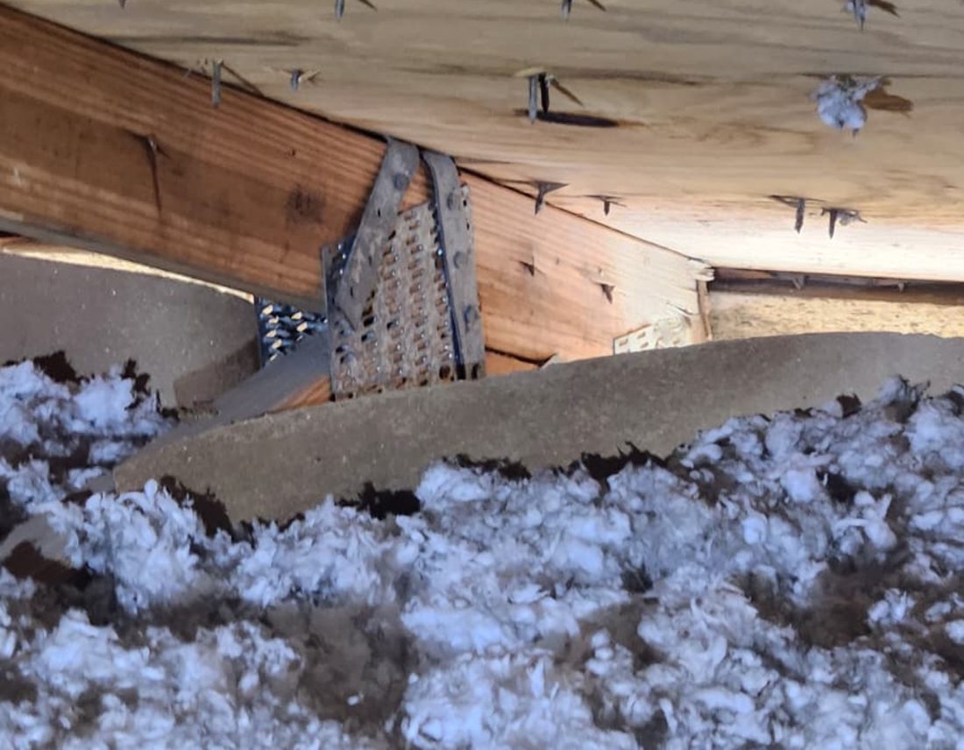
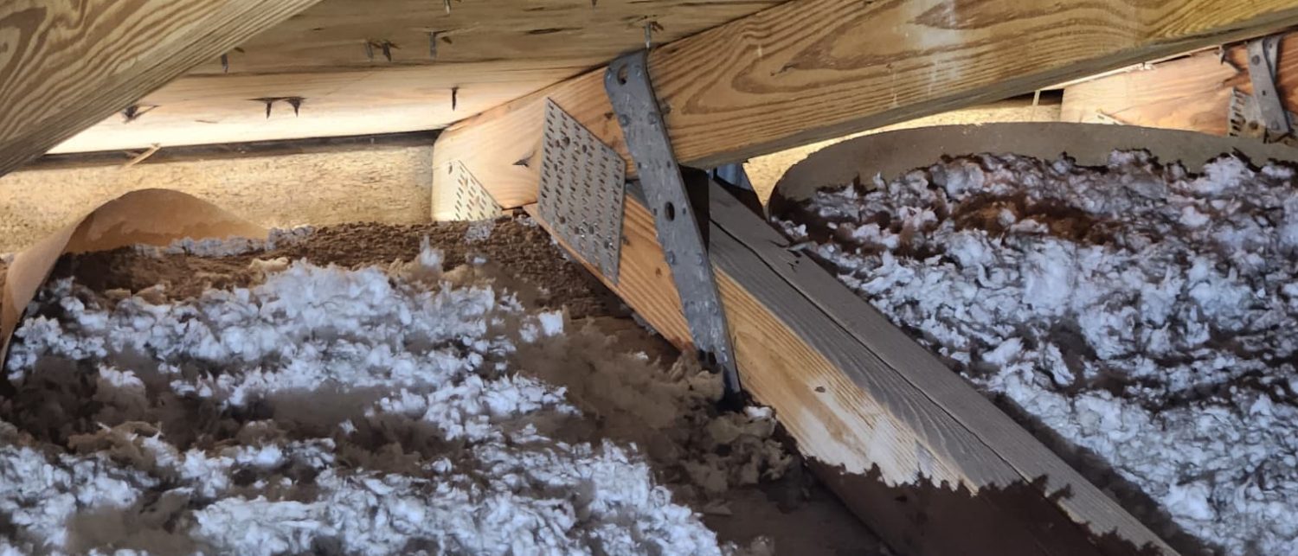
The flat, dimpled steel plates you can see pressed into the timber in these photographs are truss plates. They join the wood members of the truss to each other at the factory. They are not roof-to-wall connectors and they earn you nothing on a mitigation form. What counts is the separate connector — a clip or a strap — that ties the truss down to the wall below it. Homeowners misread this constantly, and so do a few inspectors — in the photograph alongside, both are on the same member at the same time.
Wrap
The strap crosses the top edge of the truss and is nailed to the face, sometimes both faces. This is the category worth chasing.
Clip
Metal fastened to the side of the truss and to the plate, with nothing crossing the top edge. Better than nothing, well short of a wrap.
Toe nails
Nails driven at an angle through the truss into the top plate. If you see bare timber on timber at the wall, this is what you have.
Structural
A strap or bolt embedded in the concrete tie beam, tying the plate and truss directly into the wall itself. The strongest arrangement.
What the Inspector Actually Does
A wind mitigation inspection is not a walk around the outside of the house. To report your roof-to-wall connection honestly, the inspector has to get into the attic, crawl to the perimeter, and photograph the connections at the wall line — which is the tightest, hottest, least pleasant corner of any Florida attic.
They will inspect several connections, not one, and they will report the weakest one they find. This is the rule that surprises people most. If nineteen trusses are double-wrapped and the twentieth is toe-nailed, your home is graded on the toe nail.
Two practical consequences. First, an inspection that never entered the attic is not worth the paper it is printed on. Second, if you are told you scored badly, ask which connection was the worst and where — because sometimes the answer is a single addition, a garage bay, or a porch tie-in that can be brought up to match the rest of the house.
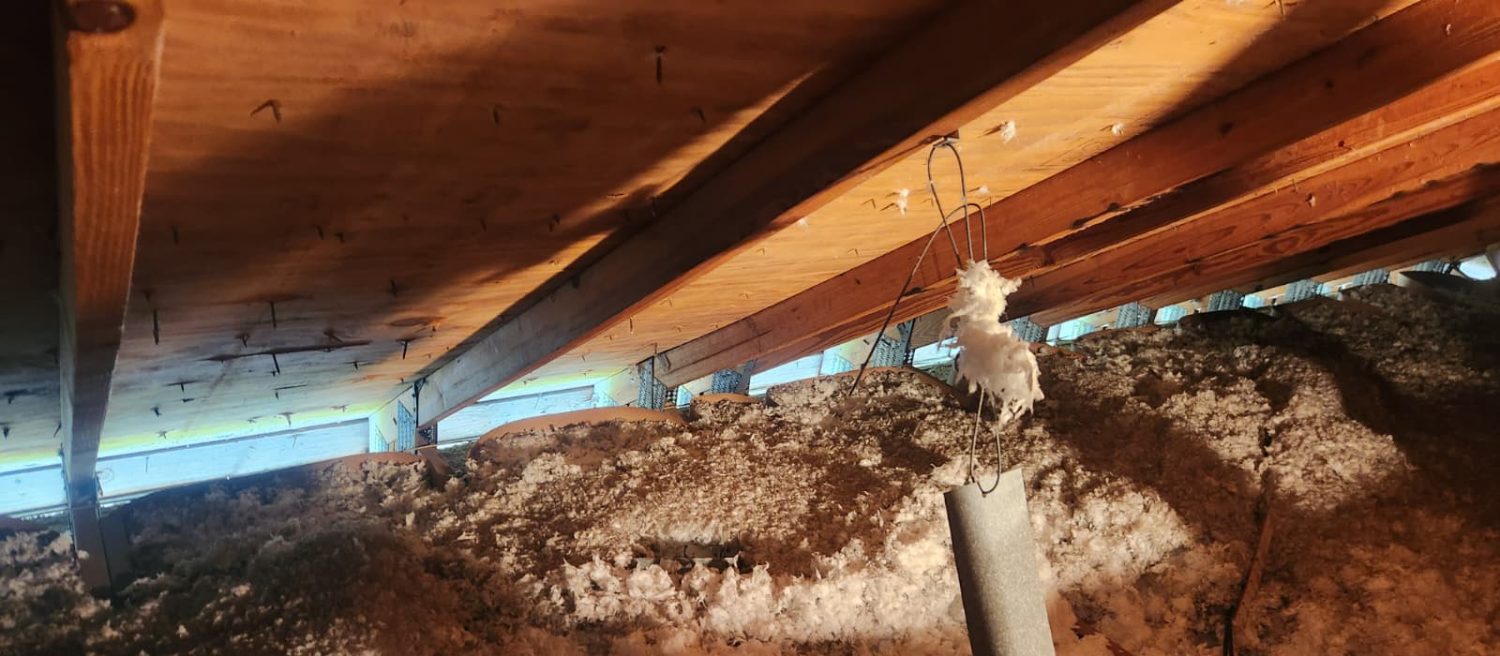
Insulation hides the answer
Blown-in insulation drifts against the wall line and buries the connection. It has to be moved by hand to photograph the steel and count the nails — and put back afterwards.
Additions score separately
A Florida room, a converted carport, or a later extension was framed on its own schedule. Its connections are frequently the weakest on the property.
Photographs are the deliverable
Your carrier is buying evidence, not opinion. Dated photographs of the actual connections are what support the form — keep a copy for renewal and resale.
Ask about the whole form
Roof-to-wall is one line. Roof covering, deck attachment, secondary water barrier, and opening protection are others. They are priced together.
What the Code Requires
Broward County is a High Velocity Hurricane Zone, the strictest wind region in the United States. Here is what that means for this specific joint.
The Florida Building Code requires roof, walls, and foundation to be tied together as one system, engineered for the design wind speed at your address. The roof-to-wall connection is a mandatory link, not an upgrade.
Connectors are not generic hardware. Each has a Florida Product Approval stating its uplift capacity for a specific nailing pattern. Install it with fewer or shorter nails and the rated capacity no longer applies.
Fastening tightens at eaves, corners, hips, and rake edges, where uplift pressure peaks. A connection schedule that is uniform across the whole roof is usually a connection schedule nobody engineered.
Florida’s existing-building provisions require roof-to-wall connections to be evaluated and improved when a roof is replaced, with the mandatory portion of that work capped as a share of the roof cost. Your permit and inspection confirm exactly what applies to your home.
On a permitted job the connections are inspected by the city before anything is covered up. That inspection record is what proves the work later — to an insurer, an adjuster, or a buyer.
Can It Be Upgraded?
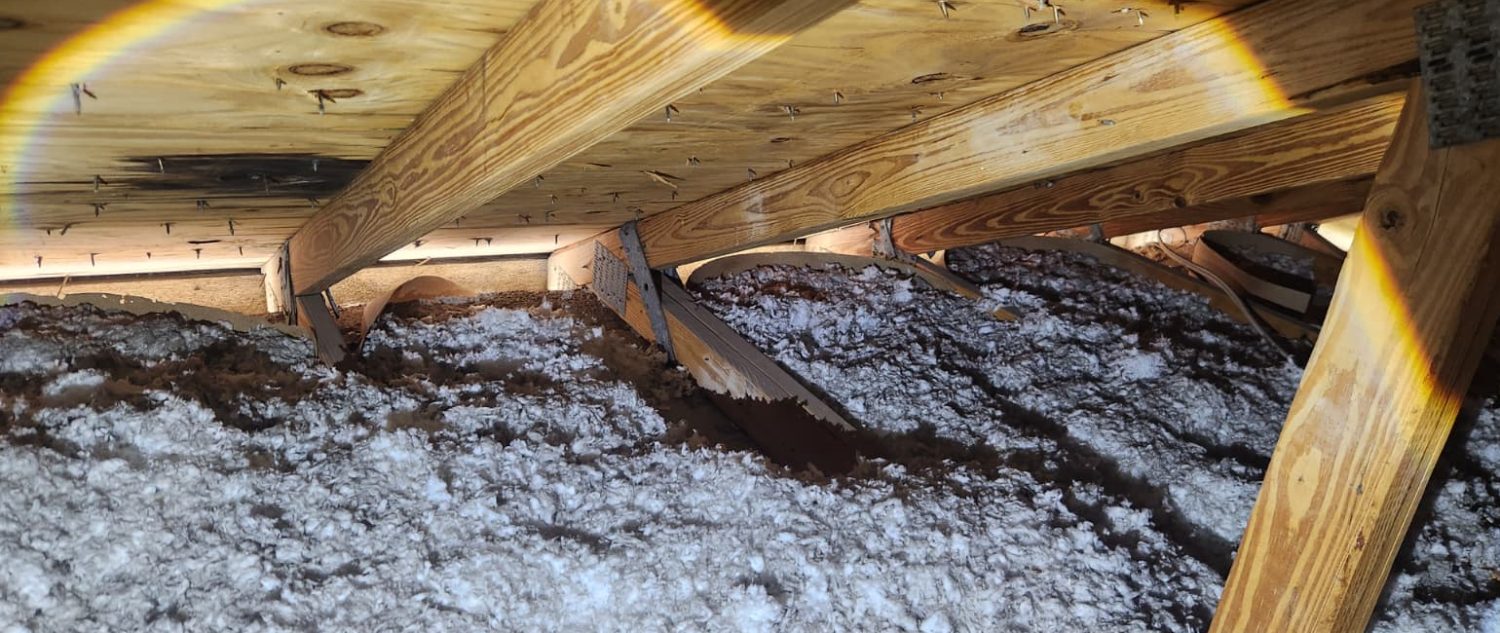
Usually, yes. On most single-family homes with an accessible attic, straps or clips can be added to existing trusses from the inside, without removing the roof or opening a ceiling.
What makes it straightforward: a walkable attic, adequate clearance at the wall line, sound timber, and a truss layout that gives a connector somewhere to land.
What makes it harder: very low heel heights where the roof deck almost meets the top plate, cathedral or vaulted areas with no attic at all, dense packed insulation, and tight spaces where a nail gun physically cannot reach the required angle.
What it is worth: stronger uplift resistance for the life of the building, plus a better line on the mitigation form. Florida has also run state grant programmes for exactly this kind of retrofit; availability and funding change from year to year, so check what is currently open before assuming either way.
Attic inspection
We photograph the connections at multiple points along every exterior wall line, including additions and garage bays, and identify the weakest.
Written findings
You get the type you currently have, where the weak points are, whether a retrofit is feasible, and an itemised price — free, and yours to keep.
Permit
Structural retrofit work is permitted through the City of Pembroke Pines under our licence and inspected before anything is closed up.
Install & document
Connectors fitted to the approved nailing pattern, insulation restored, inspection signed off, and a photo record delivered for your carrier.
What It Looks Like From Above
Almost nobody sees this view. When the old deck comes off during a roof replacement, the entire wall line is exposed from above — every truss end, every connector, and every piece of rot or termite damage that was hidden underneath. It is the only moment when the connection is genuinely easy to reach.
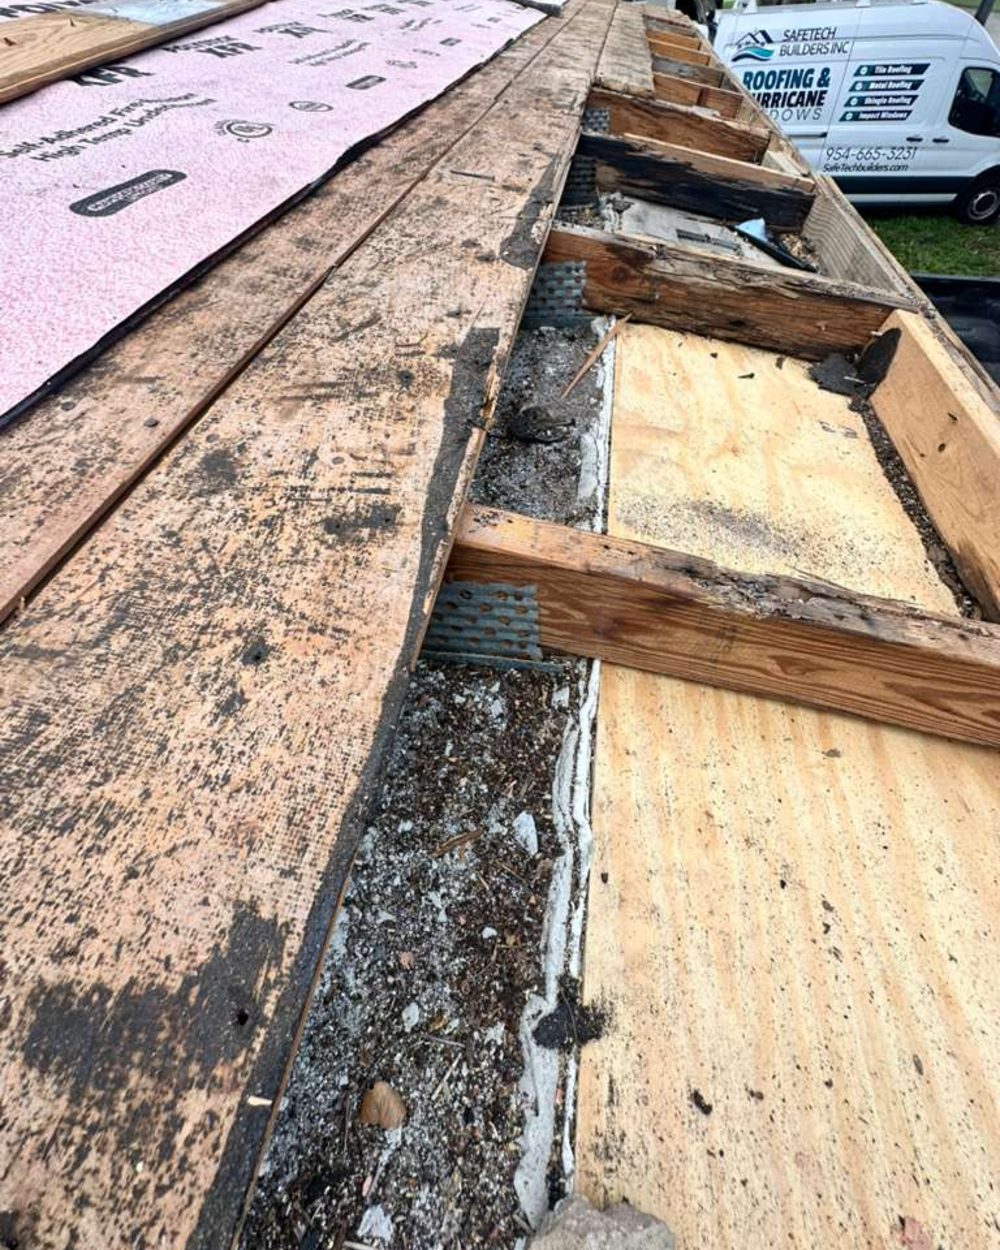
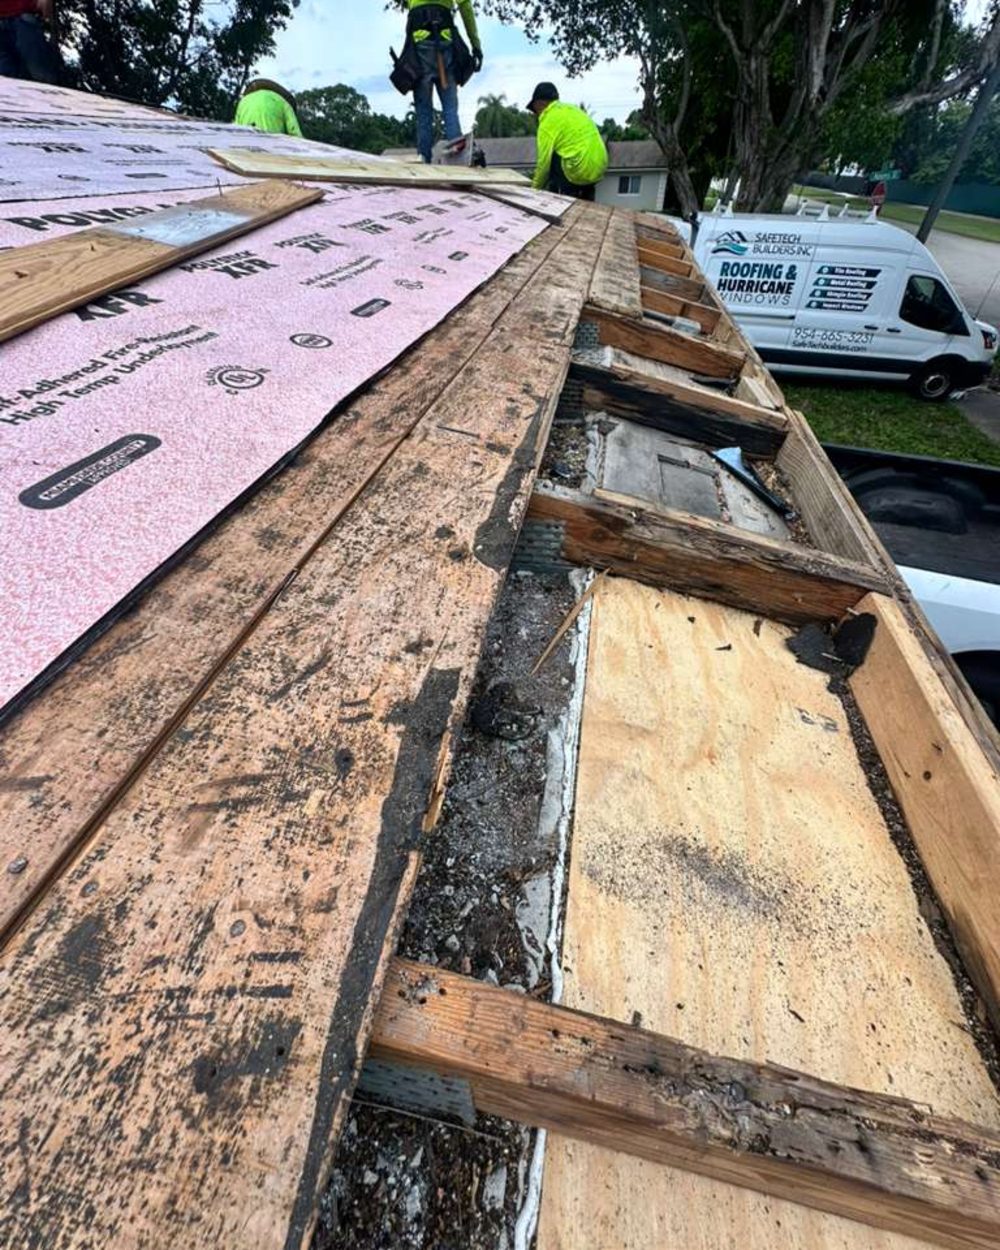
Everything a wind mitigation inspector has to crawl through an attic and photograph in the dark is, at this moment, standing in daylight at waist height. Connectors can be counted, fasteners checked, and missing steel added in minutes rather than hours.
Why a Re-Roof Is the Cheapest Moment to Fix This
If you are replacing your roof anyway, this is the one time the work is cheap. The deck is off, the framing is exposed from above, and a crew is already on site with a permit open — so connections can be reached, upgraded, photographed, and inspected without anyone crawling through your attic.
Do it at any other time and you are paying for access you would otherwise have had for free.
It also stacks. A replacement roof brings a secondary water barrier, documented deck re-nailing, and current fastening. Add improved roof-to-wall connections and you have upgraded four separate lines on the mitigation form in one project, with one permit and one set of paperwork at the end of it.
Ask any contractor quoting your re-roof what they intend to do about the roof-to-wall connections. The answer tells you a great deal about the quote.
Roof-to-Wall Connection FAQs
It is the point where each roof truss or rafter is fastened down to the top of the exterior wall. Your roof is a separate structure sitting on the walls, and this joint is what holds it there. On a typical South Florida home there is one at every truss, hidden in the last couple of feet of the attic where the roof deck comes down to meet the wall.
Because hurricane damage to roofs is caused by uplift, not downward pressure. Wind accelerating over a sloped roof creates suction that tries to lift the whole structure off the walls, and that force concentrates at the perimeter — exactly where the trusses meet the wall. Once the connection releases, the roof lifts and the rest of the building follows quickly.
Answer one question: does the metal go over the top of the truss, or only against its side? Over the top is a wrap. Side only is a clip. No metal at all means toe nails. Do not count the flat dimpled plates pressed into the timber — those are factory truss plates joining the wood members to each other, and they are not roof-to-wall connectors.
The inspector examines several connections and reports the weakest one found. If nineteen trusses are double-wrapped and the twentieth is toe-nailed, the home is graded on the toe nail. This is why additions, converted carports, and garage bays matter so much — they were framed on their own schedule and are frequently the weakest point on the property.
On most single-family homes with an accessible attic, yes. Connectors can be added to the existing trusses from inside the attic without removing the roof or opening a ceiling. It gets harder where heel heights are very low, where insulation is densely packed, in vaulted areas with no attic, and anywhere a nail gun cannot physically reach the required angle.
Roof-to-wall attachment is typically one of the largest wind mitigation credits available on a Florida policy, but the actual saving depends entirely on your carrier, your policy, and what else on the form you qualify for. Ask your agent to price your current connection type against an improved one before you commit to the work — they can give you a real number, and we cannot.
Florida’s existing-building provisions require roof-to-wall connections to be evaluated and improved when a roof is replaced, with the mandatory portion of that work capped as a share of the roof replacement cost. What applies to your specific home is confirmed through the permit and inspection. Either way, a re-roof is by far the cheapest moment to do it, because the framing is already exposed from above.
Yes. This is structural work and it is permitted and inspected. That is a feature rather than an obstacle — the signed inspection record is what proves the upgrade later to an insurer, an adjuster, or a buyer. We pull the permit under our own licence, CGC #1537934 and CCC #1336954.
Carefully, and only to look. Florida attics reach dangerous temperatures, ceiling joists are not a floor, and loose insulation hides wiring and openings. Go early in the morning, never alone, never step where you cannot see, and take photographs rather than tools. If any of that sounds unwise for you, it is — book the free inspection instead.
No, and the two are related. If a window or door fails in a storm, the house pressurises from the inside and that internal pressure adds to the uplift already pulling on your roof. Opening protection and roof-to-wall connections defend against the same failure from opposite ends, and they are separate credits on the same mitigation form.
FAQs
What is a roof-to-wall connection? +
Why does it matter so much in a hurricane? +
How do I tell which type I have? +
Is the whole house graded, or just one connection? +
Can toe nails or clips be upgraded to straps? +
How much will it save on my insurance? +
Is this work required when I replace my roof? +
Do I need a permit for a roof-to-wall retrofit? +
Can I just look in my attic myself? +
Does a strong connection mean I can skip impact windows? +
Not sure what is holding your roof down? Free attic inspection with photographs — no obligation.